Murat TurnaArchitecture
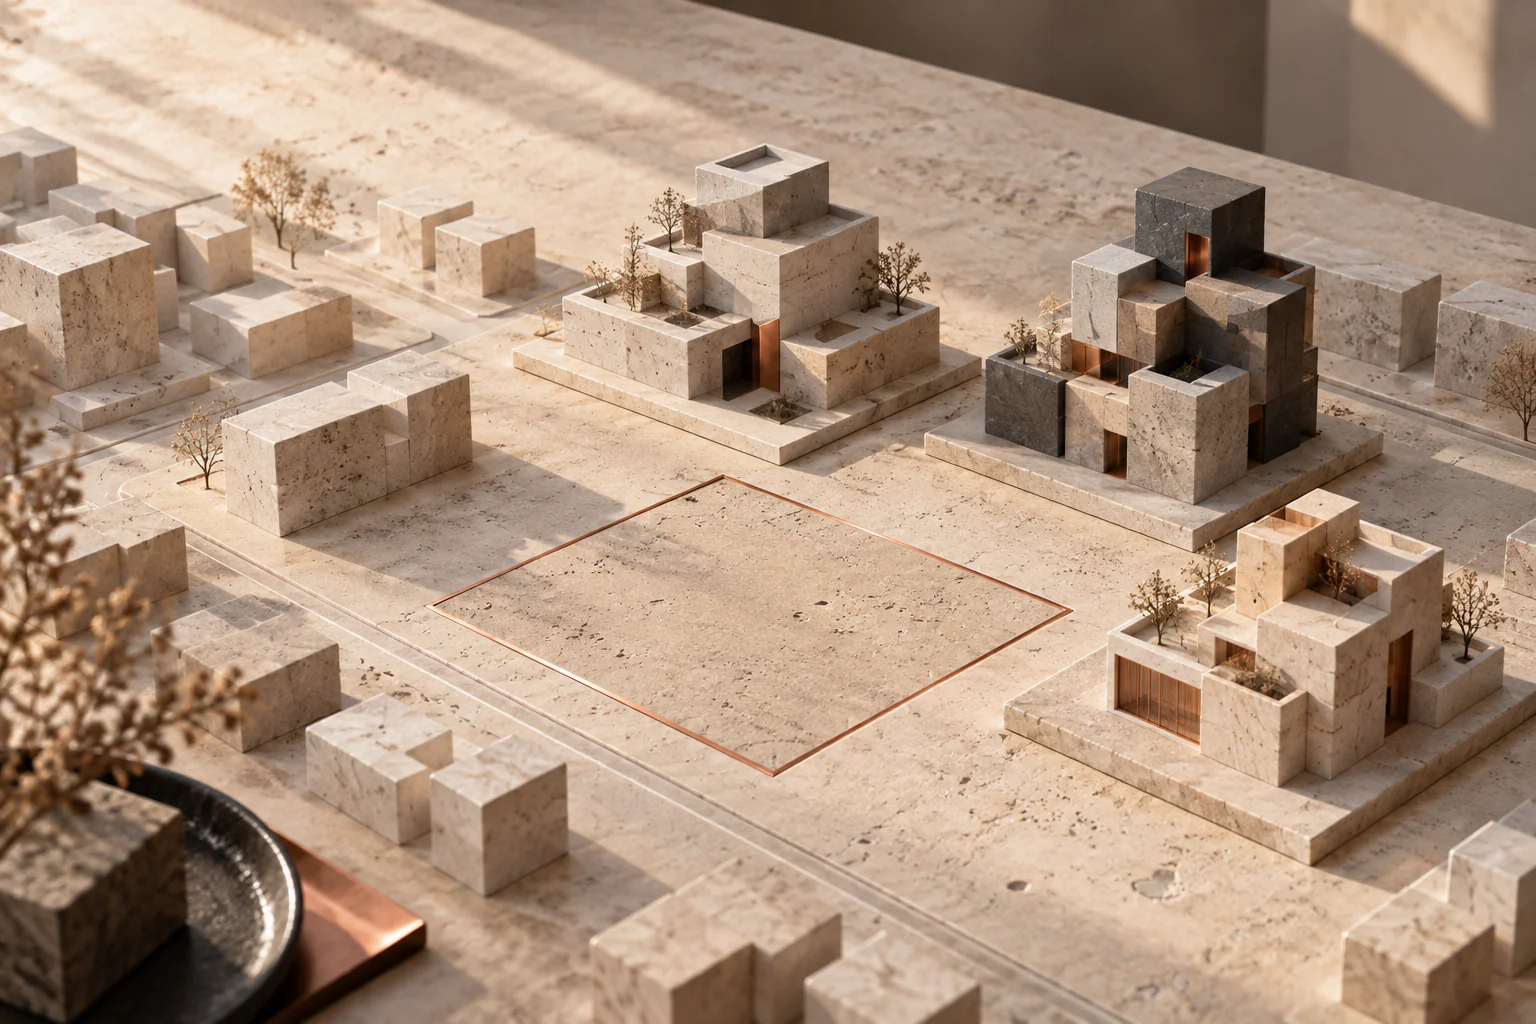
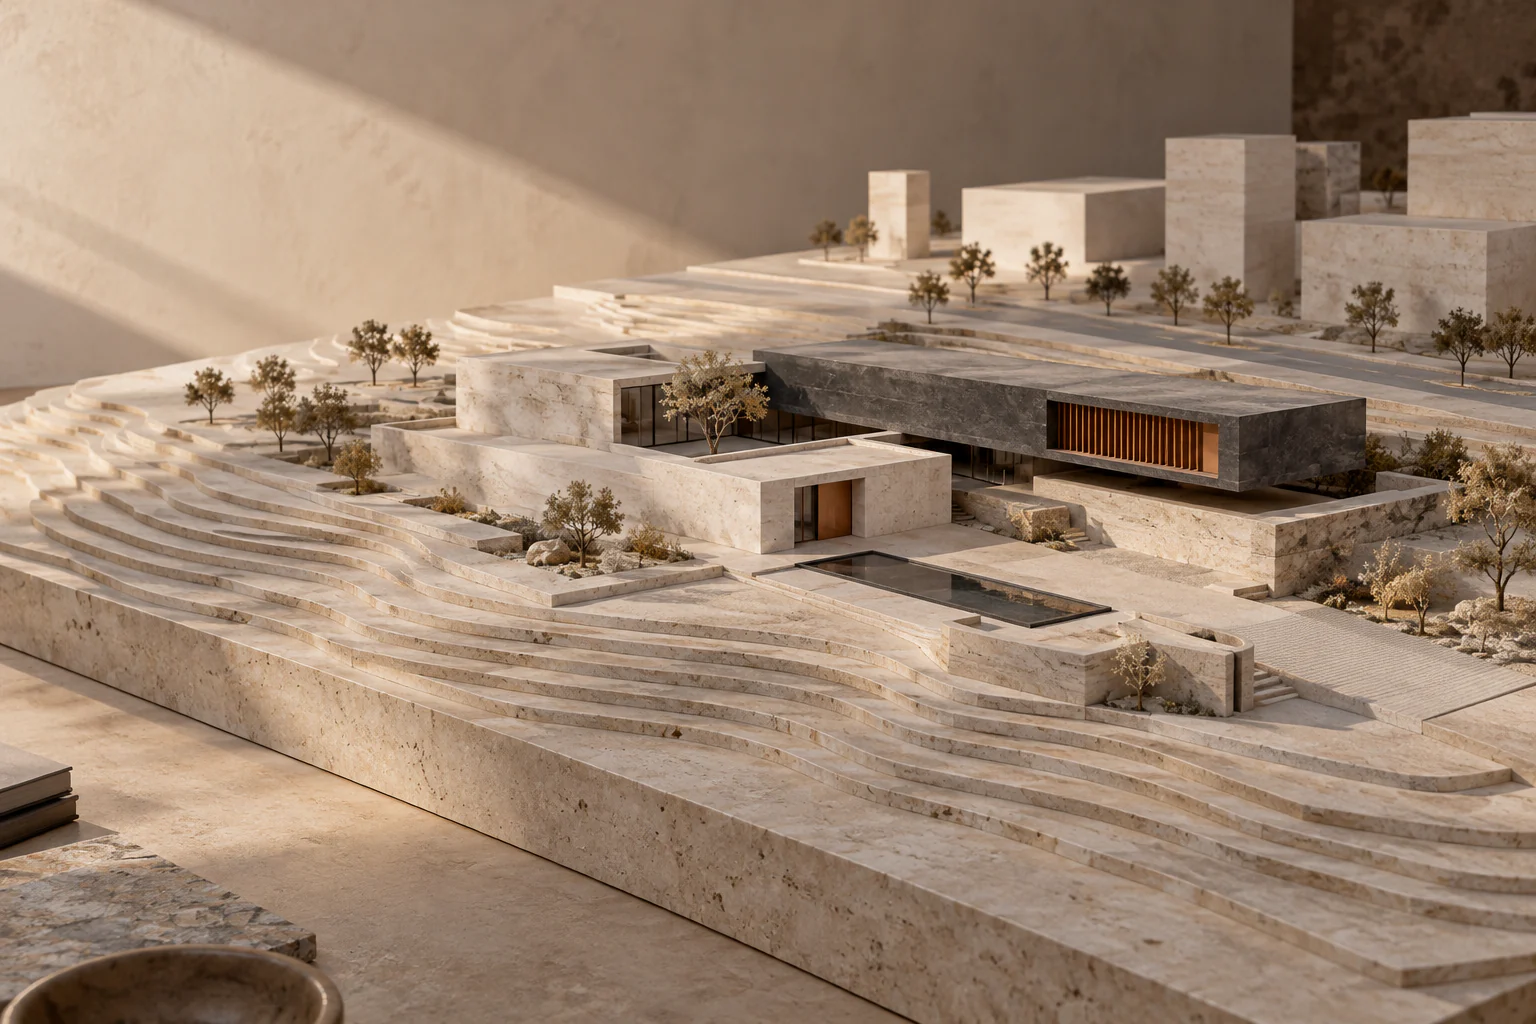
A conceptual model illustrating a parcel and building masses in an urban setting.
Concept illustration — generated image · Parcel, building and urban context.

Work

Software and
other work.

Alongside architectural practice, I develop digital tools for reading architectural information, designing space, modelling in three dimensions and communicating design. These studies extend from understanding a site and reviewing building alternatives to organising floors and apartments, interpreting drawings and making spatial ideas visible. My longevity architecture research considers daily life together with decisions about air, light, sound, water and materials. I am developing Sense Atölye as the intended sensor and measurement component of that architectural approach; its current work focuses on monitoring, recording and examining wearable motion and cardiac signals. Applications, integrated modules, supporting tools and research projects are at different stages of development. Preserving sources, separating measurements from interpretation and keeping uncertainty visible are shared priorities.

01 · Zoning analysis and development feasibility software

ParselPro Studio

Model illustrating the relationship between a parcel and its urban setting.
Concept illustration — generated image · Model illustrating the relationship between a parcel and its urban setting.

ParselPro Studio is a workspace in which I connect a site's planning conditions with the early decisions of architectural design. Its Istanbul-focused development brings parcel information, planning parameters, development calculations and three-dimensional building review into a shared process. The aim is to make the spatial implications of numerical planning information easier to understand.

Applications

The work addresses site assessment, feasibility before architectural design and discussion of how a building proposal relates to its parcel conditions. It focuses on the transition from planning data to spatial alternatives.

Areas of work

  • Combined parcel and zoning review
  • Development calculations from planning parameters
  • Site layout and three-dimensional massing
  • Drawing and report outputs

Outputs

Development calculations, site layouts, three-dimensional massing studies, drawings and report preparation are within the development scope. Outputs are considered alongside the source parcel information.

Development status

District data and document coverage may vary. Each study is examined against its own sources and planning conditions; the portfolio description does not imply identical data access across every district.

ParselPro Studio · Explore the workflow and details

02 · Architectural three-dimensional modelling and design application

Kütle Atölyesi

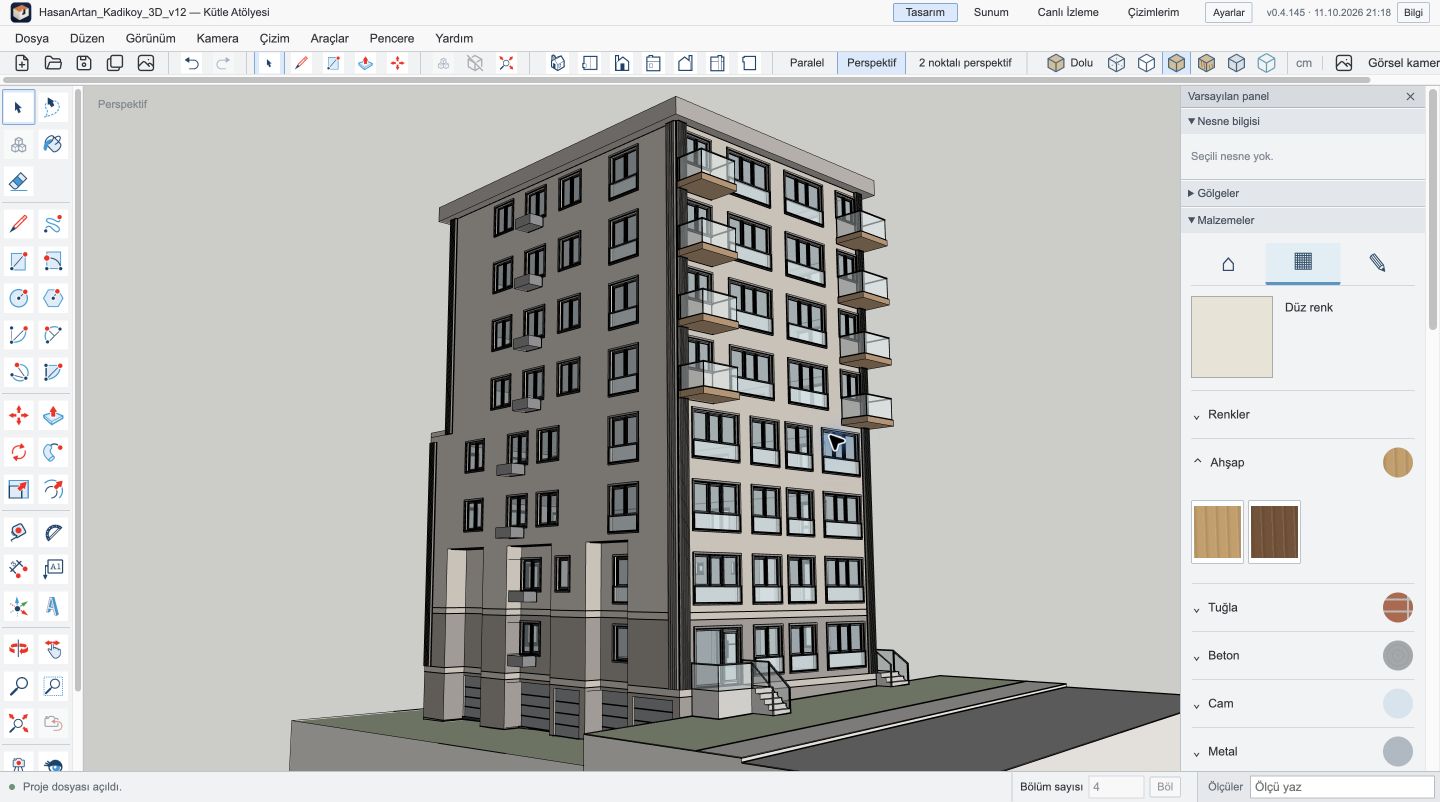
Hasan Artan Kadıköy apartment building model and modelling tools in the Kütle Atölyesi workspace.
Actual application screenshot · Hasan Artan Kadıköy apartment building model · 11 October 2026.

Kütle Atölyesi is a design application in which I develop architectural ideas through editable three-dimensional elements. Building components, spaces, furniture and materials are considered within the same project. The work examines both the formation of geometry and the way it is understood from different viewpoints.

Applications

The application is developed for three-dimensional studies of architectural elements, furniture and spatial arrangements. It focuses on discussing measured design decisions through a model and communicating them through different views.

Areas of work

  • Line, surface and solid modelling tools
  • Move, rotate, scale and group operations
  • Material, view and camera editing
  • Drawing exchange, model saving and presentation preparation

Outputs

Editable models, model saving, drawing exchange and presentation preparation are within the development scope. Different views bring model geometry and material decisions into the same review.

Development status

Modelling tools and file-format support continue to develop. Support varies by project and format. The actual application screenshot shows the Hasan Artan Kadıköy apartment building model on 11 October 2026.

Explore the original model in 3D

Hasan Artan · Kadıköy apartment model. The original geometry and materials are preserved. The model loads only when you start exploring.

Hasan Artan Kadıköy apartment model in Kütle Atölyesi

Kütle Atölyesi · Explore the workflow and details

03 · Integrated floor and apartment layout design module

KatAtölyesi

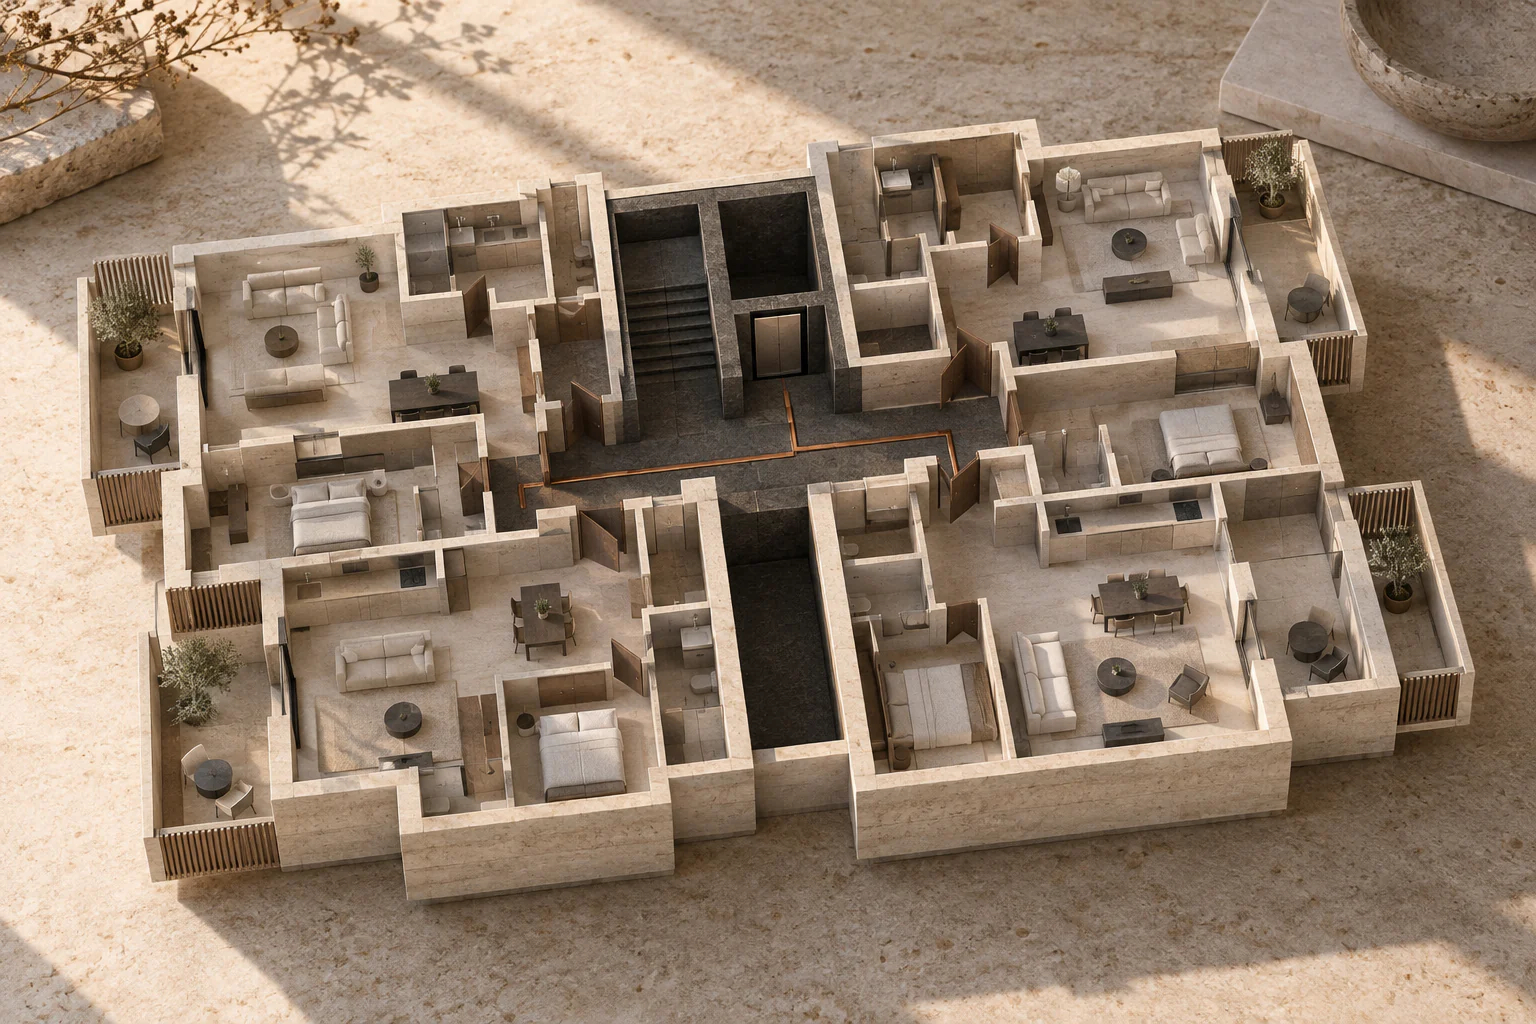
Floor model illustrating a shared circulation core and apartment arrangements.
Concept illustration — generated image · Floor model illustrating a shared circulation core and apartment arrangements.

KatAtölyesi is a floor and apartment layout design module within the ParselPro planning environment. It explores how a building floor is organised around stairs, lifts and shared circulation. Apartment boundaries, room arrangements and the relationship between common and private spaces are considered within the whole floor.

Applications

The module addresses architectural studies in which the whole floor and the internal organisation of apartments need to be considered together. The transition from a circulation core to a legible plan, and the influence of circulation on spatial arrangements, are central research topics.

Areas of work

  • Core and floor-layout alternatives
  • Apartment and room arrangement review
  • Source-image and current-drawing comparison
  • Design stages and an AutoCAD drawing connection

Outputs

Core, floor-plan, apartment and room-layout alternatives, together with drawing development, are within the scope. Options are compared with their sources and presented for architectural review.

Development status

Generated alternatives are candidates for architectural review. They are not treated as final construction proposals before professional evaluation, source comparison and drawing checks.

KatAtölyesi · Explore the workflow and details

04 · Floor-plan interpretation, three-dimensional modelling and architectural video project

Planora 3D Studio

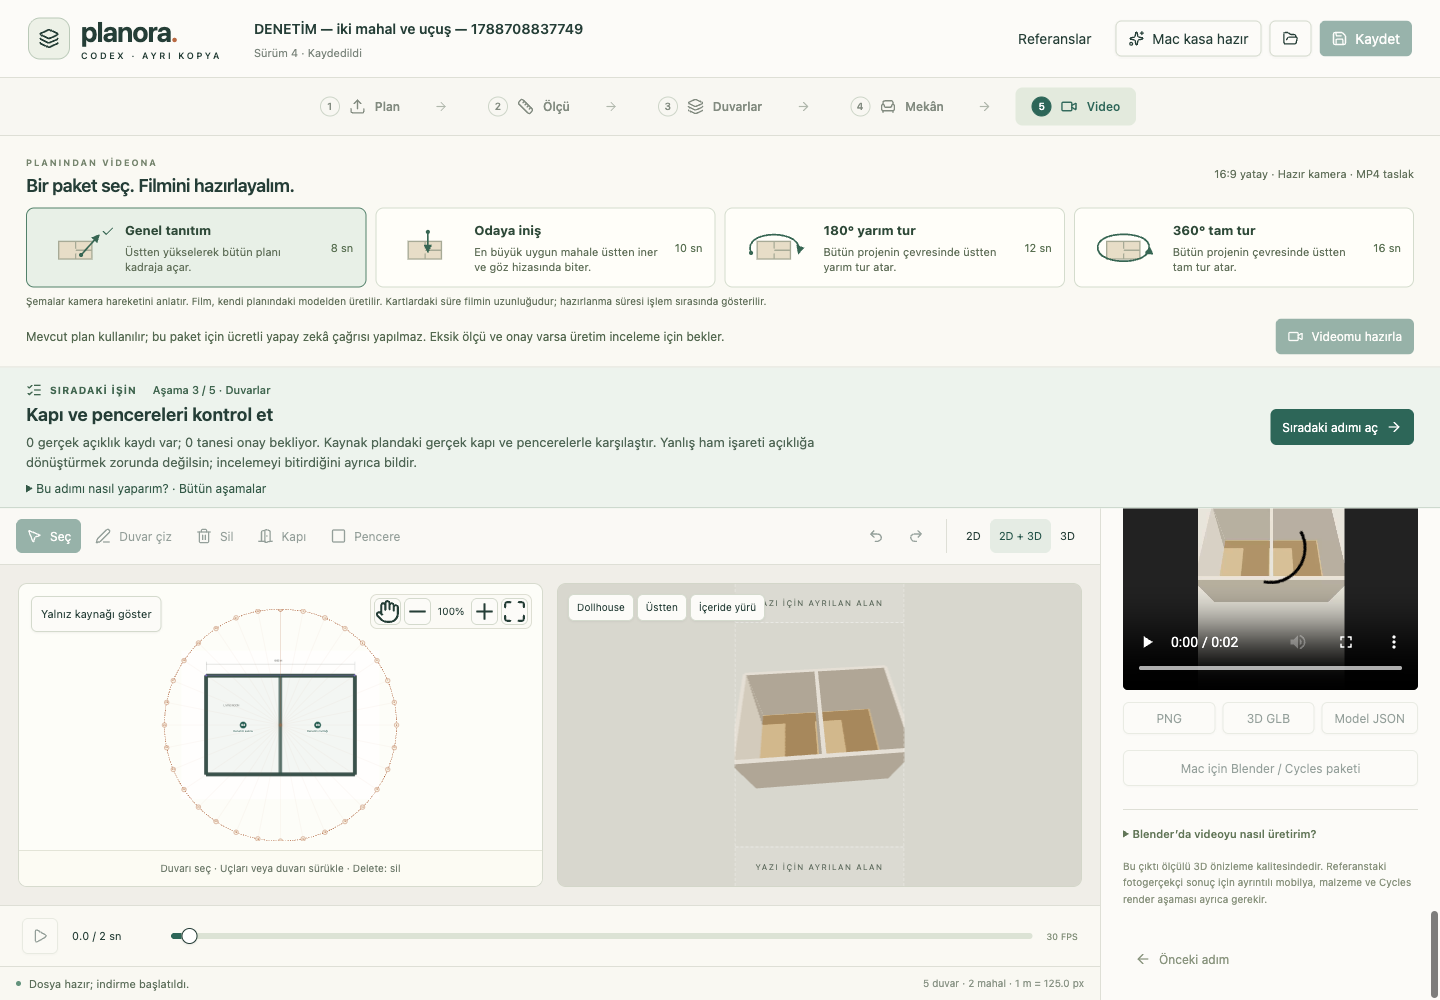
Archived test view: a two-room model and camera-video workspace, 6 September 2026.

Planora 3D Studio investigates the transition from a two-dimensional architectural plan to a three-dimensional spatial study. Scale, walls and door and window openings are reviewed during modelling. Camera paths and architectural video extend the work into a sequential experience of the plan's spatial organisation.

Applications

The project is developed for understanding floor plans in three dimensions, discussing the relationship between a source drawing and a model, and communicating spatial organisation through camera movement.

Areas of work

  • PNG, JPG and PDF plan sources
  • Scale, wall and door/window editing
  • Linked two-dimensional and three-dimensional review
  • Camera paths, video and model outputs

Outputs

Editable three-dimensional spatial studies, camera paths, model outputs and video are within the development scope. The source drawing and confirmed plan elements remain visible within the process.

Development status

Missing measurements and unconfirmed plan elements await user review. Detailed models require completion against their own source information; a dated archived view does not establish acceptance across every type of plan.

Planora 3D Studio · Explore the workflow and details

05 · Architectural site context and visualisation software

Sahne Studio

Architectural model illustrating terrain, building placement and sunlight.
Concept illustration — generated image · Architectural model illustrating terrain, building placement and sunlight.

Sahne Studio is a scene project I develop to examine an architectural model alongside its site, terrain and surrounding urban context. Position, orientation and ground level are considered together with sunlight and viewpoint. The focus is the relationship between a proposed building and its setting.

Applications

The work addresses architectural review of a building's placement, terrain relationship and appearance from different angles. It brings the model and its location into the same study.

Areas of work

  • Real-environment scene linked to parcel location
  • Position, orientation and elevation of a 3D model
  • Sunlight and camera-angle adjustment
  • Visualisation preparation from approved views

Outputs

Contextual scenes, placement and camera decisions, and preparation of architectural views are within the scope. Visualisation is used to discuss the relationship between a proposal and its surroundings.

Development status

Environmental data coverage and visualisation services may vary by project location. The description does not imply the same level of detail or data access for every setting.

Sahne Studio · Explore the workflow and details

06 · Text and voice assistant adaptation for architectural modelling

3D Asistan

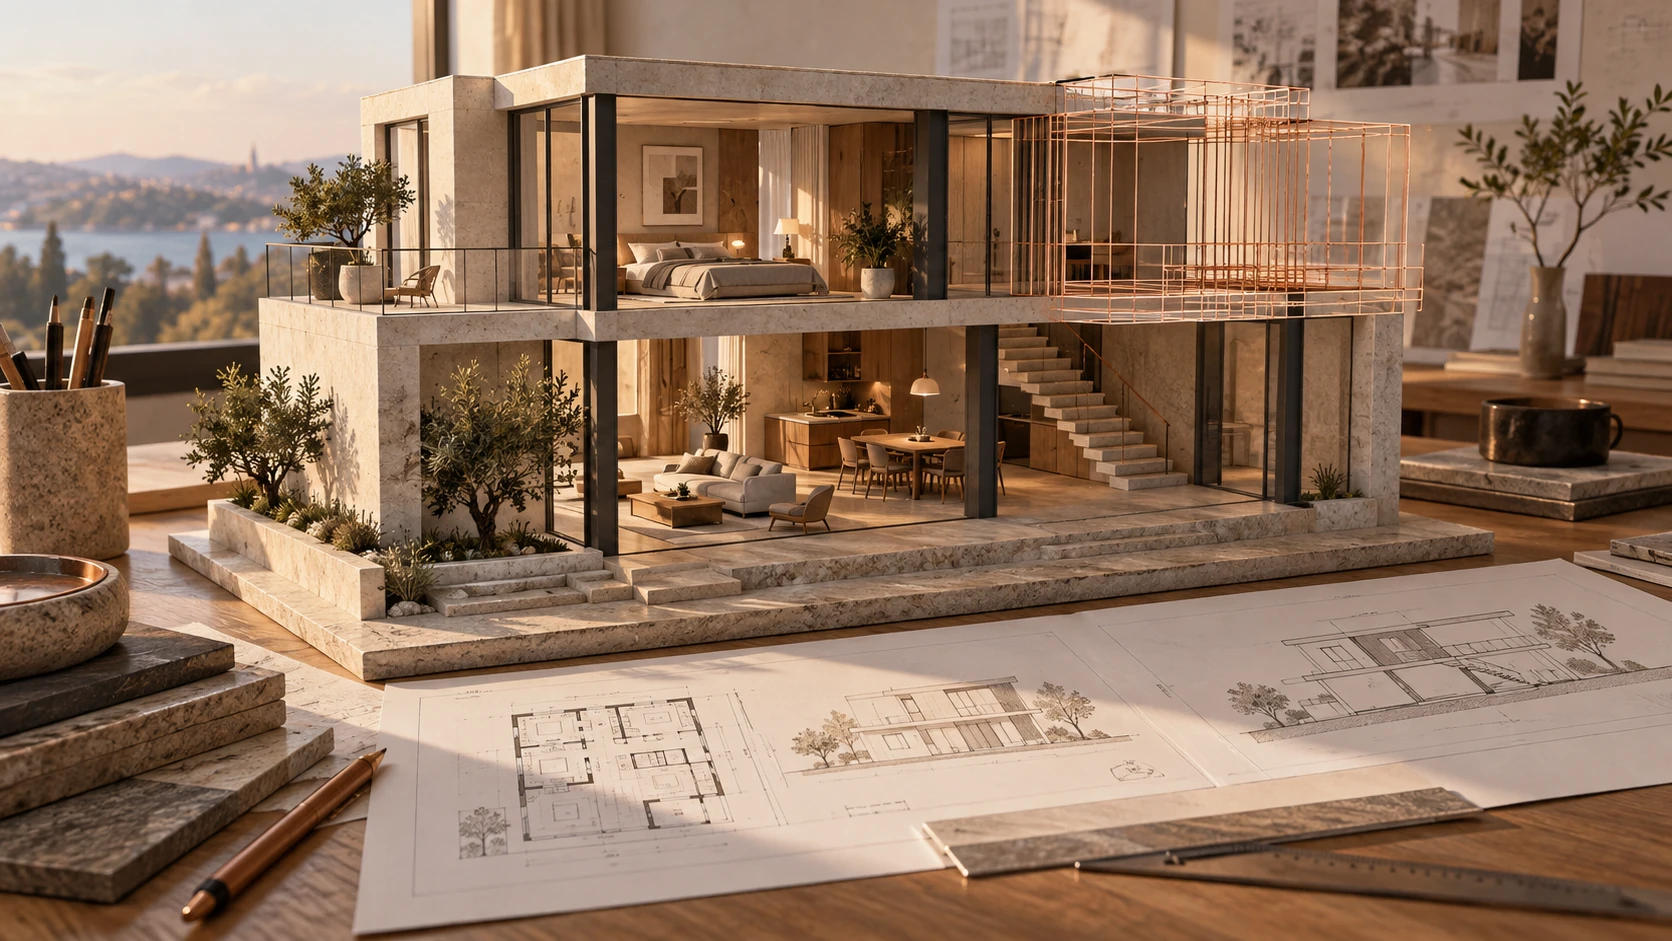
A two-storey architectural model and drawings using stone, glass and copper lines.
Concept illustration — generated image · Illustrates an architectural model, space and the idea of editable geometry. It is not an actual application output.

3D Asistan is a text and voice assistant adaptation I develop for architectural use on the HEW modelling platform. It aims to connect discussion of a design more closely with modelling, source review, dimensions and file operations. The underlying HEW platform and the architectural adaptation are distinct contributions.

Applications

The work investigates ways to discuss a model, develop measured design steps and access drawing tools more directly. It focuses on connecting assistant interaction with an architectural modelling workspace.

Areas of work

  • Written and voice modelling assistant
  • Line, wall, surface and measurement tools
  • Work with photographs and CAD sources
  • Model saving, drawing outputs and camera tours

Outputs

Modelling studies, model saving, drawing outputs and camera tours are within the development scope. Source review and measurements support evaluation of ideas developed through discussion.

Development status

Voice, source exchange and other features continue to develop separately. Progress in one tool does not establish completion of every text and voice workflow. The screen on this page is a dated archived test.

3D Asistan · Explore the workflow and details

07 · Survey and zoning document interpretation tool

KrokiDXF

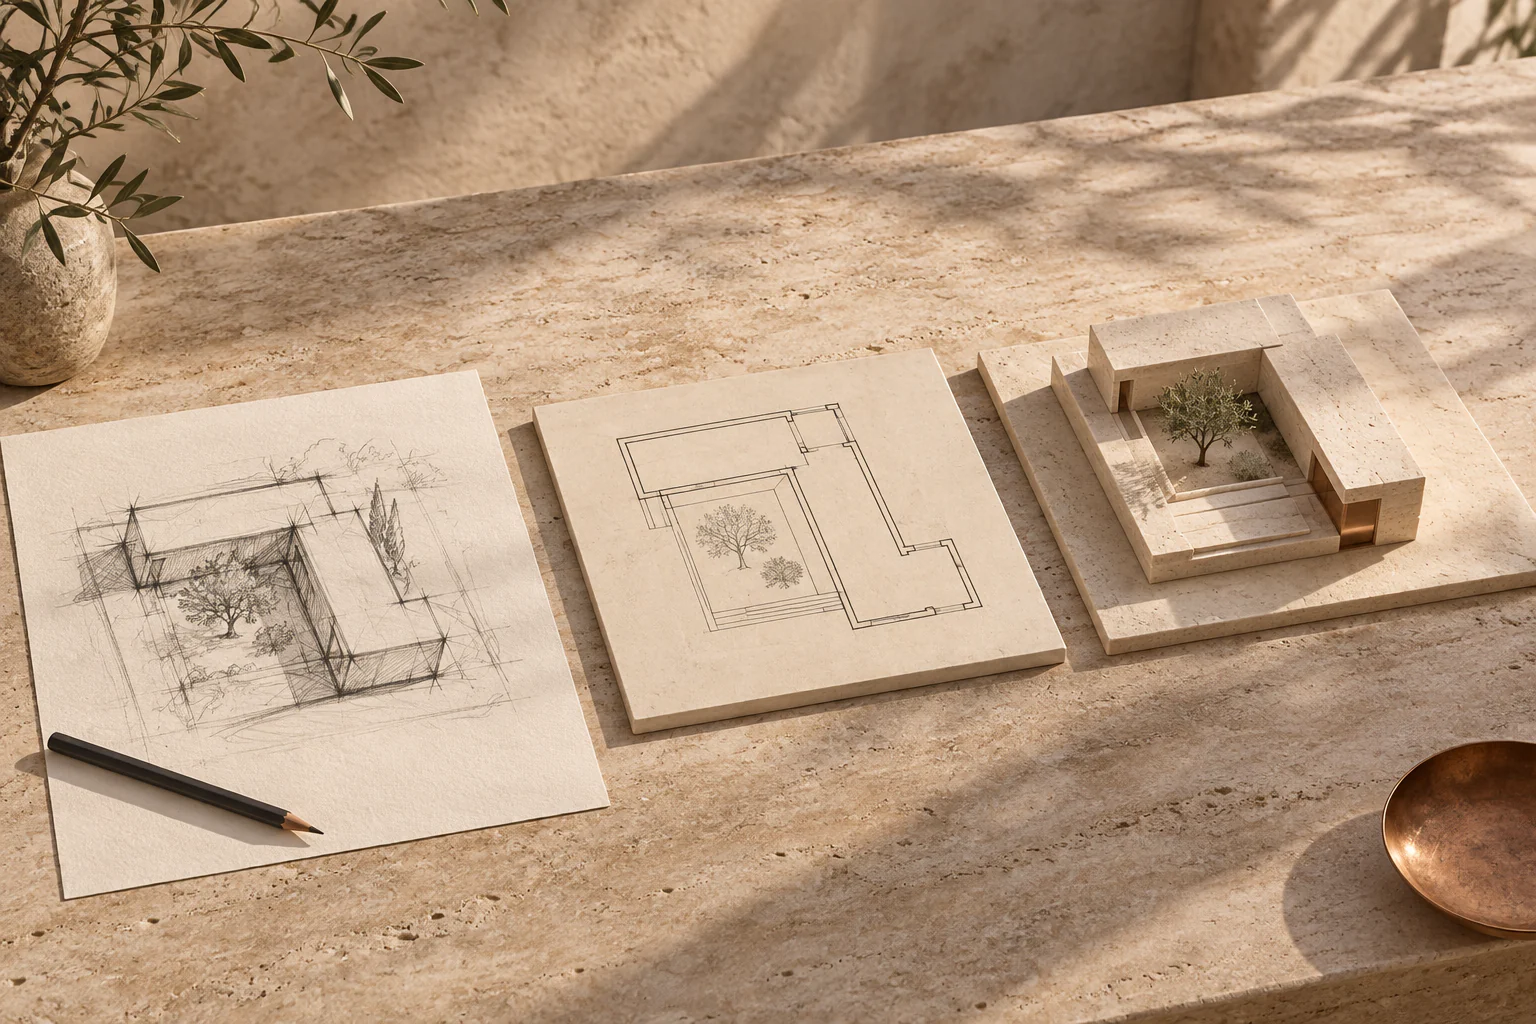
Study illustrating the transition from a sketch to linework and a volume.
Concept illustration — generated image · Study illustrating the transition from a sketch to linework and a volume.

KrokiDXF connects architectural information in setting-out sketches, coordinate records, alignment and elevation documents, and zoning material with drawing preparation. It reviews numerical data alongside the shapes and relationships shown in a document. Preserving the source-to-drawing link and keeping conflicts visible are central priorities.

Applications

The tool is developed for interpreting survey, coordinate, level and zoning documents before architectural use. It focuses on organising information from different readings and examining its relationship to a drawing.

Areas of work

  • Read data from PDF and image documents
  • Compare coordinate cells with two reading engines
  • Review the source sketch and drawing preview side by side
  • User-approved DXF, PDF and HTML outputs

Outputs

Preparation of DXF drawing files, PDF documents and HTML review outputs for user-approved geometry is within the scope. Comparison with the source document remains part of output preparation.

Development status

Document conflicts and uncertain coordinates await a user decision. Unreadable information is not treated as complete, and a clean-looking drawing does not replace source verification.

KrokiDXF · Explore the workflow and details

08 · Parametric architectural design research and prototyping

Parametrik Mimari

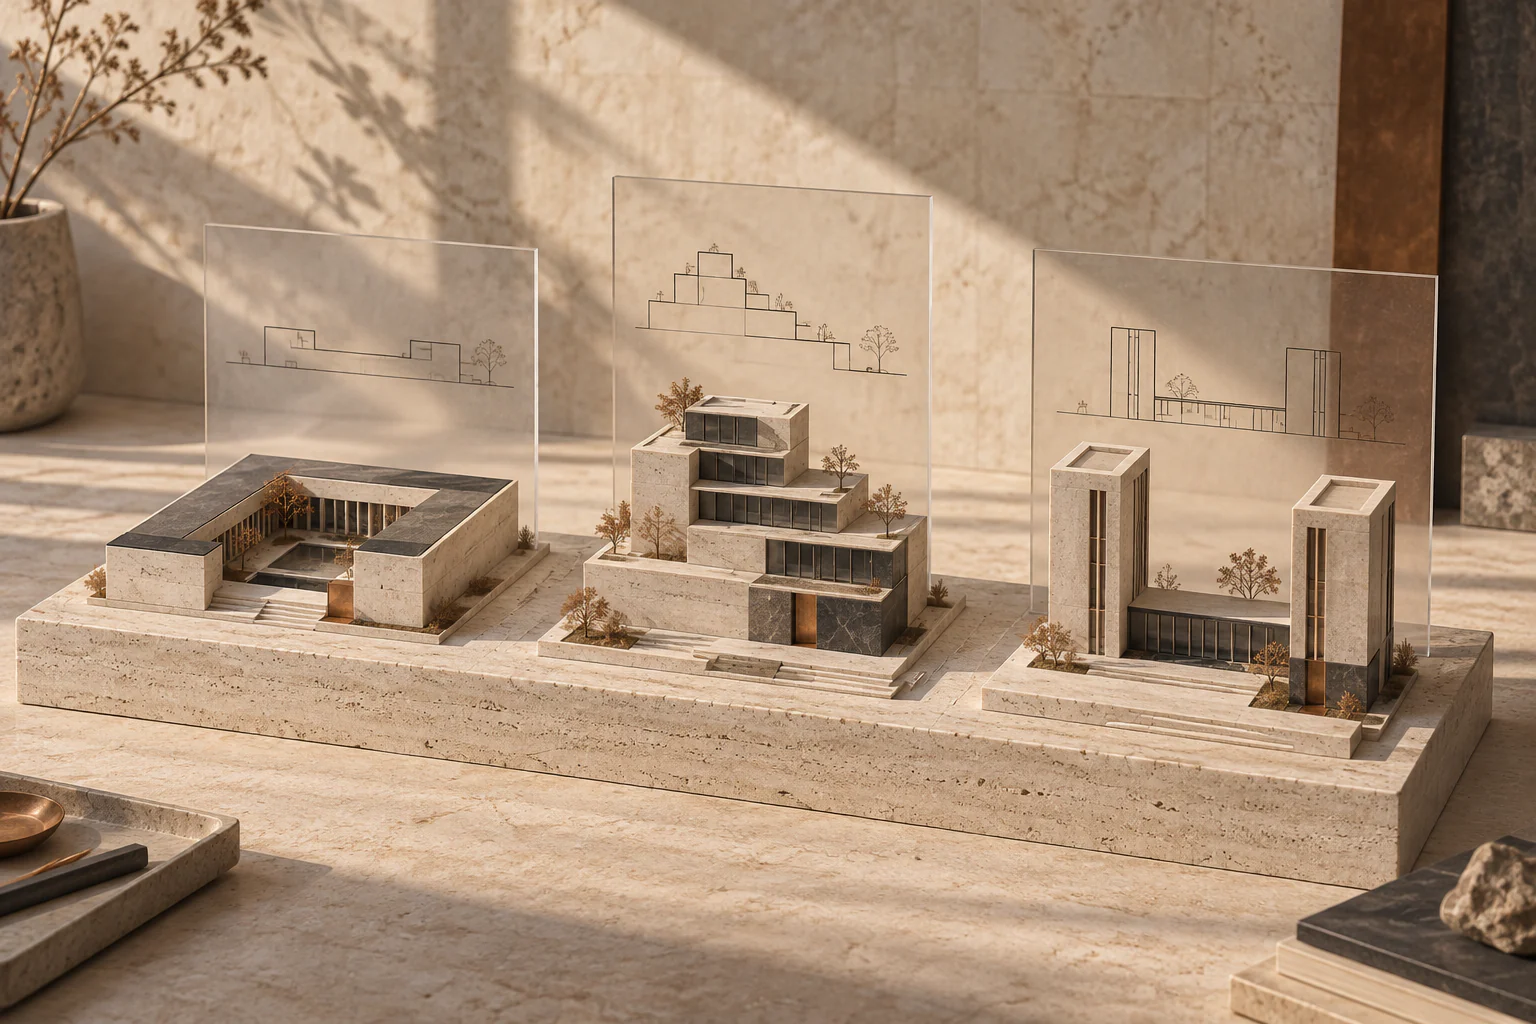
Three building-mass alternatives illustrating changes in design conditions.
Concept illustration — generated image · Three building-mass alternatives illustrating changes in design conditions.

Parametrik Mimari is a design research project in which I investigate how site and building parameters lead to alternative spatial proposals. Massing, site layouts, sections and plans examine different aspects of the same design conditions. The aim is to make the relationship between a changing condition and its architectural result easier to understand.

Applications

The work is developed for discussing how changes in design conditions affect development and spatial options. It examines how the same inputs influence plans, sections and massing decisions.

Areas of work

  • Work with parcel and building parameters
  • Massing, site-layout and section alternatives
  • Core and apartment layout research
  • Sun-path and shadow review prototypes

Outputs

Comparable massing, site-layout, section and plan studies, together with sun and shadow review prototypes, are within the scope. Results are alternatives presented for design discussion.

Development status

The work consists of parametric design research and prototypes. Each project requires its own planning notes and professional evaluation. Plan-Tasarı, which focuses on internal apartment layouts, is a separate development project.

Parametrik Mimari · Explore the workflow and details

09 · Sensor and measurement research for longevity architecture

Sense Atölye

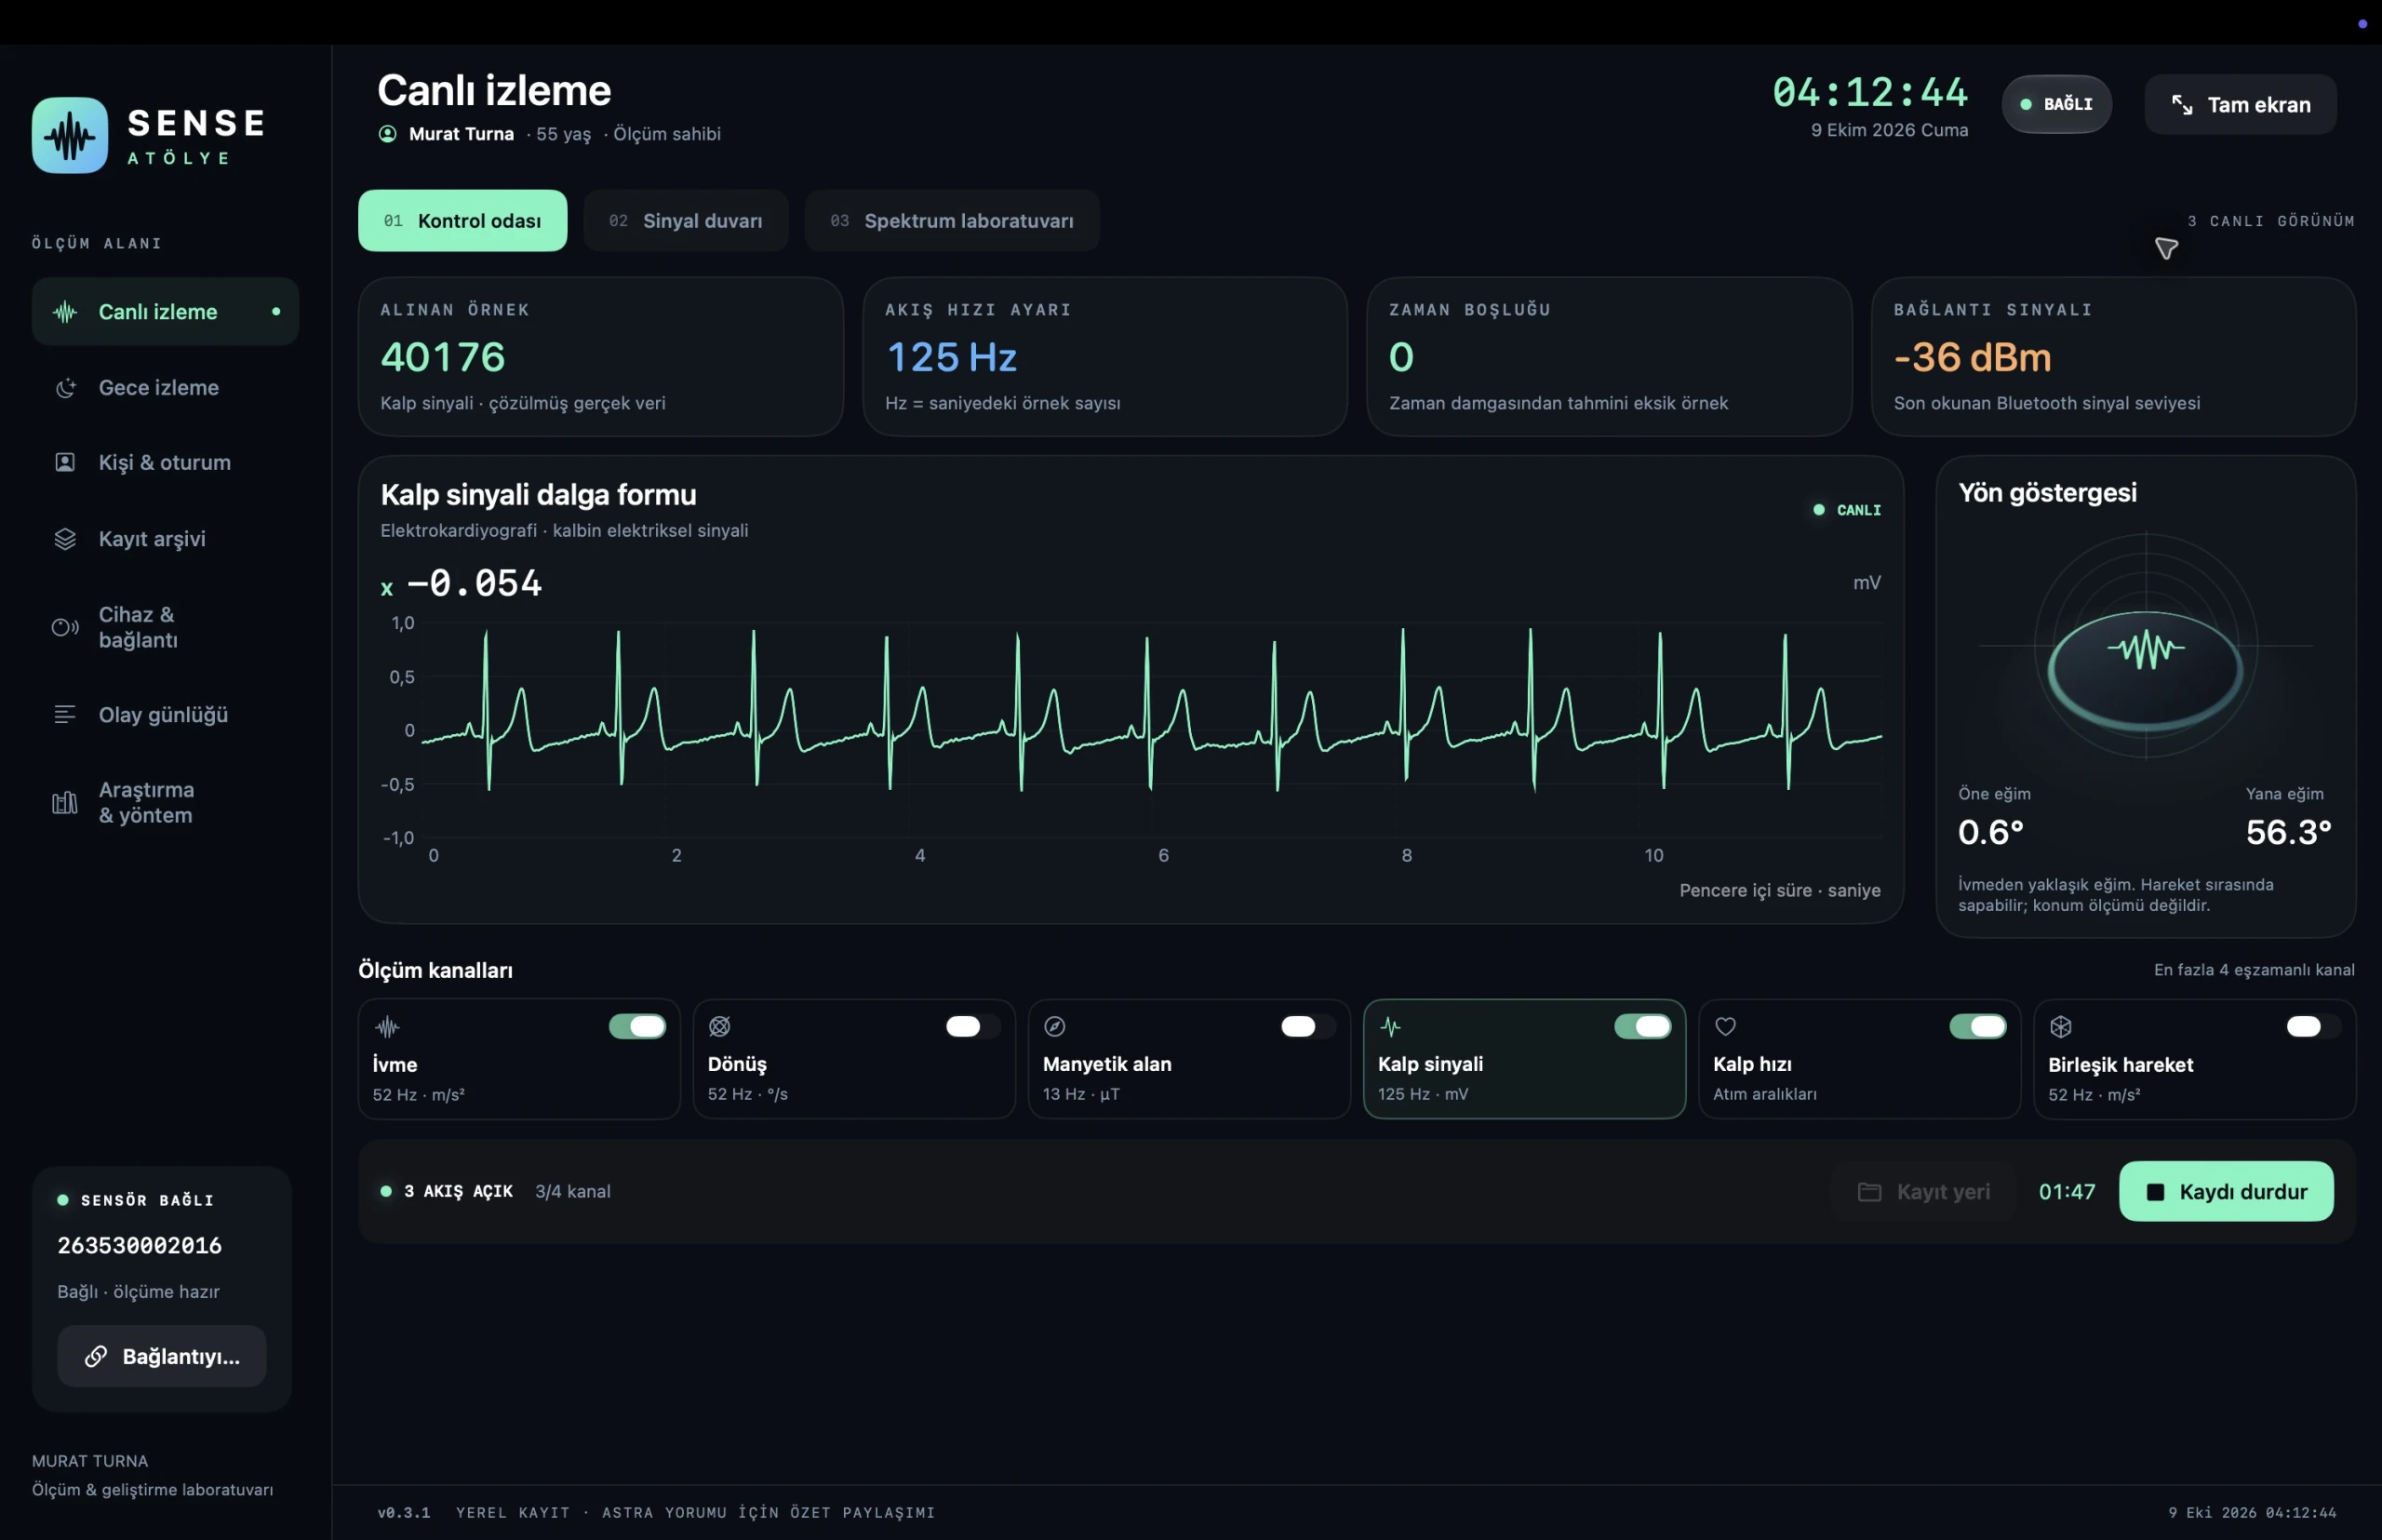
Live ECG waveform, measurement channels and local recording bar in the Sense Atölye 0.3.1 Mac panel.
Actual application screenshot · Sense Atölye 0.3.1 · Control room, 9 October 2026. User-supplied image; it is not a health result or evidence of clinical validation.

The meaning of a sensor measurement depends on who the recording belongs to, how the sensor is used and when the connection is interrupted. Sense Atölye connects this information within one workspace, aiming for a traceable measurement process from the live graph to the person folder, dated session and reopened recording.

A shared development principle is to distinguish a simplified display from the original recorded data. Reducing samples for the screen does not change the raw recording; missing data is not replaced with invented results. Personal investigation of motion and physiological signals is the current field of work. Ergonomics, working environments and structural vibration are research directions that require their own measurement methods and separate validation.

The longevity architecture connection: Measurement research for the Home Health OS concept in Prototype 01 aims to relate a person’s motion and cardiac data to environmental observations within their time and usage context. The current wearable application is an initial component under development. Building sensors, environmental data and connections to architectural automation will require separate implementation and acceptance trials.

Applications

Live measurement investigation: Monitor acceleration, rotation, magnetic and cardiac channels while the sensor is connected, examining waveforms, sample counts and connection state together.

Person and session archive: Keep measurements from different dates together for the same person and reopen a selected recording. A comprehensive comparison view across dates is part of the development plan.

Motion and signal research: Examine changes through time graphs, frequency distributions and relationships between two axes. These views do not automatically identify body position or movement type.

Overnight recording trials: Collect cardiac and motion streams in a longer session, separating connection gaps, events marked by the person and candidates for investigation. An overnight recording is not presented as sleep-stage measurement.

Research and prototype development: Establish a workspace for recording, calculating and explaining measurement data, and evaluate new applications through real field trials.

Longevity architecture research: Plan measurement-led investigations of how design decisions such as the courtyard, sleep suite, working areas and recovery spaces are used in daily life. Relate current motion and cardiac recordings to future building and environmental sensors while keeping their sources distinct; a single measurement does not establish an architectural benefit or health outcome.


Areas of work

  • Three live views: Control room combines the selected measurement graph with basic indicators. Signal wall displays channels in separate panels. Spectrum laboratory shows frequency distribution, X–Y axis relationships and a relative frequency history collected while the view is open. The X–Y trace is not position tracking.
  • Six measurement options: Three-axis acceleration, three-axis rotation, three-axis magnetic field, electrocardiography (ECG), heart rate and combined six-axis motion. Current panel settings are 52 Hz for acceleration, rotation and combined motion, 13 Hz for magnetic field and 125 Hz for ECG. Hertz (Hz) means samples per second. Heart rate is event-based; these settings are not presented as every rate the device could support.
  • Channel management: A maximum of four measurement streams runs simultaneously. Closing is confirmed by the Bluetooth write acknowledgement and the actual end of the data stream; a toggle may briefly remain pending during confirmation. Channel selection is locked while recording.
  • Person and local archive: A persistent person identifier, readable person folders and dated sessions connect the owner to the recording. Changing the person form later does not change the owner of an earlier session. Reopened archive data is examined separately from the live stream.
  • Preserving raw data: Original Bluetooth packets, sensor timestamps and decoded samples are recorded. CSV, or comma-separated values, files can be examined in spreadsheet and analysis tools. Reducing samples for display does not reduce the raw files.
  • Experimental overnight module: ECG, heart rate and acceleration are prepared together; RR intervals, the time between heartbeats, are also preserved. Minute summaries, data gaps, recording segments after disconnection and person-marked events are stored separately. Creating a new segment after a connection refresh was verified in a short real-device trial. Automatically resuming an unfinished night after restarting the application is not yet available.
  • Reports and explanation: The local numerical report and interpretation generated by OpenAI GPT-6 Astra are separate files. Portable Document Format (PDF) outputs were produced in a short trial. A Turkish read-aloud interface is available; development and real-use trials of the spoken presentation are ongoing.

Outputs

Original Bluetooth packets, channel-based CSV measurement files and a recording summary containing person and session information.

Dated measurements that can be reopened from the archive; minute summaries, recording segments, data gaps and event lists with distinct sources in overnight trials.

A local numerical report and PDF from the overnight module, followed by a separate post-session AI explanation and its PDF. Interpretation does not replace the recorded measurement.

This page includes a real 0.3.1 panel screenshot supplied by the user. One-button panel video capture remains a planned output.

Planned development

Make measurement quality more visible: Evaluate electrode contact, signal sufficiency and motion-related noise, and avoid producing rhythm conclusions without quality control.

Compare recordings from different dates: Develop a separate analysis view that examines sessions collected under comparable conditions, including numerical differences, recording duration and data sufficiency.

Expand recording context: Add sensor placement, conditions of use and placement notes to general sessions, extending beyond the overnight module.

Improve long-recording reliability: Work on real whole-night acceptance, battery and connection interruptions, reopening the application, cancellation and retry paths, file integrity and report layout.

Visual and spoken presentation: One-button panel video, clearer report pages and experimental sound paced by actual beat intervals. This does not represent a heart sound that the sensor did not measure or provide a clinical alarm.

Mobile and field management: Device management from iPhone/iPad, starting and downloading recordings in the sensor’s own memory, and separate connection layers for other sensors. The existence of the Mac panel does not mean these mobile features are ready.

New research directions: Evaluate work demand and ergonomics, architectural working environments, structural vibration and aquatic motion through separate pilots. Hardware suitability, measurement methods and acceptance conditions will be tested for each field.

Architectural integration: Develop separate connection layers for building and environmental sensors, time alignment, protection of personal data and a control approach in which the person retains the final decision. Air, illuminance, temperature and other environmental channels are not presented as ready features of the current wearable sensor application.

Development status

As of 9 October 2026, the Mac-based 0.3.1 application has been used with a real sensor in live measurement and short recording trials. Work continues on whole-night data integrity, different disconnection conditions, final acceptance of all views and spoken presentation. This research prototype does not offer medical diagnosis, clinically validated rhythm analysis, sleep-stage measurement or an emergency alarm service. The approximate tilt indicator is not a position measurement.

Raw measurement files are stored locally on the Mac. Completing an overnight session through its finish action starts the Astra explanation and sends a measurement summary to OpenAI with the person’s name and device serial number removed; the raw overnight waveform is not included in that summary. Because of the processing context, the entire transfer is not claimed to be completely anonymous or to keep every piece of data on the computer in all circumstances.

Research documents have evaluated work demand and ergonomics, structural vibration and aquatic exercise as distinct application directions. These are not ready services released for general use within Sense Atölye; methods, field data, licensing and conditions of use require separate evaluation.

Sense Atölye · Explore the workflow and details