Content is being developed.
![Parametrik Mimari logo]() Parametrik Mimari

Research into massing, site layouts, sections and plans derived from parcel and building parameters. Calculation decisions and two-dimensional and three-dimensional drawing share a common data structure.
Purpose
Parametrik Mimari is a design research project in which I investigate how site and building parameters lead to alternative spatial proposals. Massing, site layouts, sections and plans examine different aspects of the same design conditions. The aim is to make the relationship between a changing condition and its architectural result easier to understand.
Applications
The work is developed for discussing how changes in design conditions affect development and spatial options. It examines how the same inputs influence plans, sections and massing decisions.
Workflow
Parcel and building inputs form a framework for design exploration. Related massing, site-layout and section options are compared, with core and apartment-layout research contributing to the review. Sun-path and shadow prototypes form separate environmental research topics.
Areas of work
- Work with parcel and building parameters
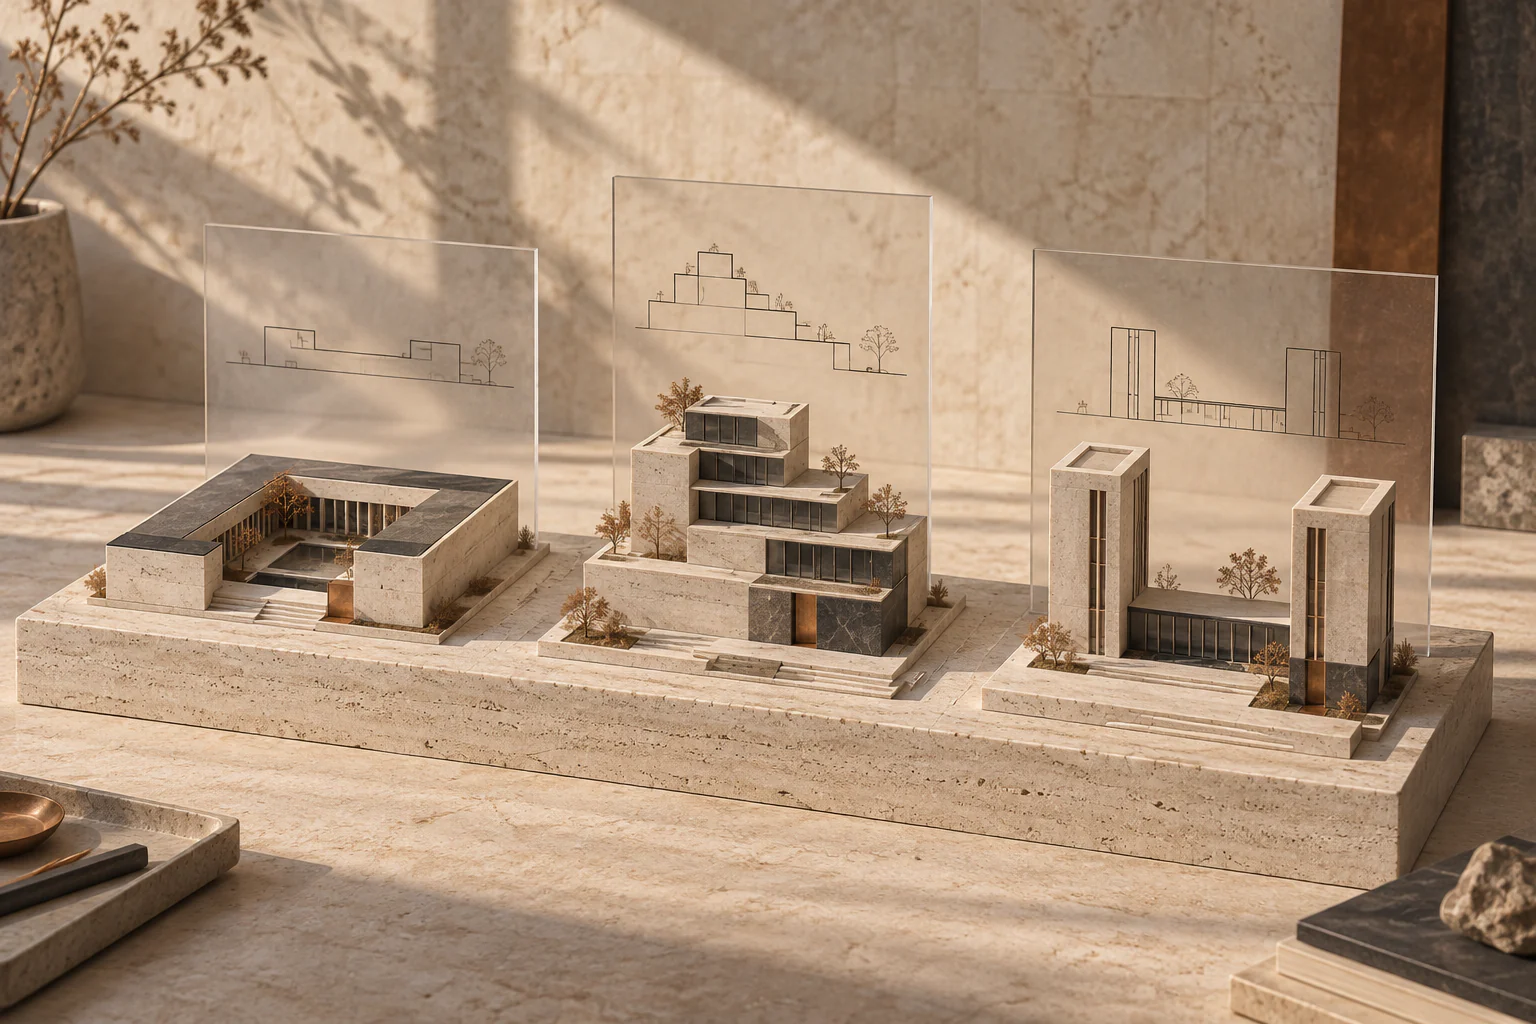
- Massing, site-layout and section alternatives
- Core and apartment layout research
- Sun-path and shadow review prototypes
Outputs
Comparable massing, site-layout, section and plan studies, together with sun and shadow review prototypes, are within the scope. Results are alternatives presented for design discussion.
Images and work examples
Images explaining the subject of the work, alongside dated program tests where available. Each caption identifies the nature of the image.
Development status
The work consists of parametric design research and prototypes. Each project requires its own planning notes and professional evaluation. Plan-Tasarı, which focuses on internal apartment layouts, is a separate development project.
Access and introduction
Please contact me for a presentation and information on use.