Content is being developed.
![KatAtölyesi logo]() KatAtölyesi
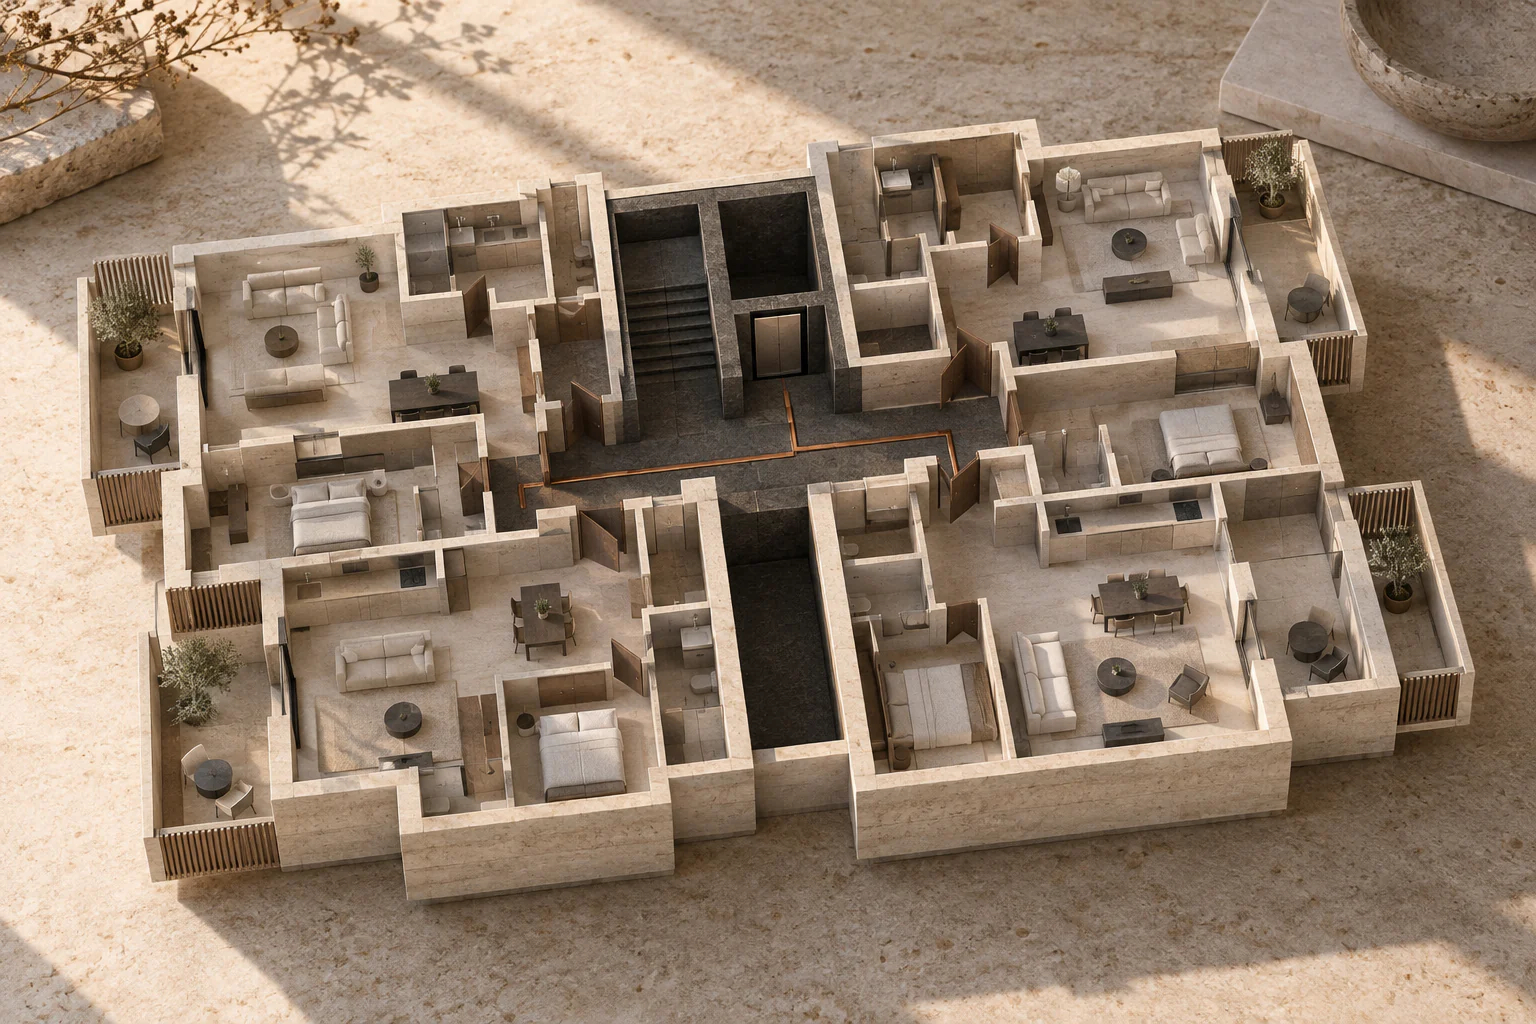
An architectural workshop for floor and apartment layout alternatives. It focuses on spatial arrangements and drawing stages, starting from stairs, lifts and shared circulation.
Purpose
KatAtölyesi is a floor and apartment layout design module within the ParselPro planning environment. It explores how a building floor is organised around stairs, lifts and shared circulation. Apartment boundaries, room arrangements and the relationship between common and private spaces are considered within the whole floor.
Applications
The module addresses architectural studies in which the whole floor and the internal organisation of apartments need to be considered together. The transition from a circulation core to a legible plan, and the influence of circulation on spatial arrangements, are central research topics.
Workflow
Work begins with the circulation core and floor organisation. Apartment boundaries and spatial uses are examined through alternatives, with source images compared against the developing drawing. Design stages and an AutoCAD connection support review of these options through drawings.
Areas of work
- Core and floor-layout alternatives
- Apartment and room arrangement review
- Source-image and current-drawing comparison
- Design stages and an AutoCAD drawing connection
Outputs
Core, floor-plan, apartment and room-layout alternatives, together with drawing development, are within the scope. Options are compared with their sources and presented for architectural review.
Images and work examples
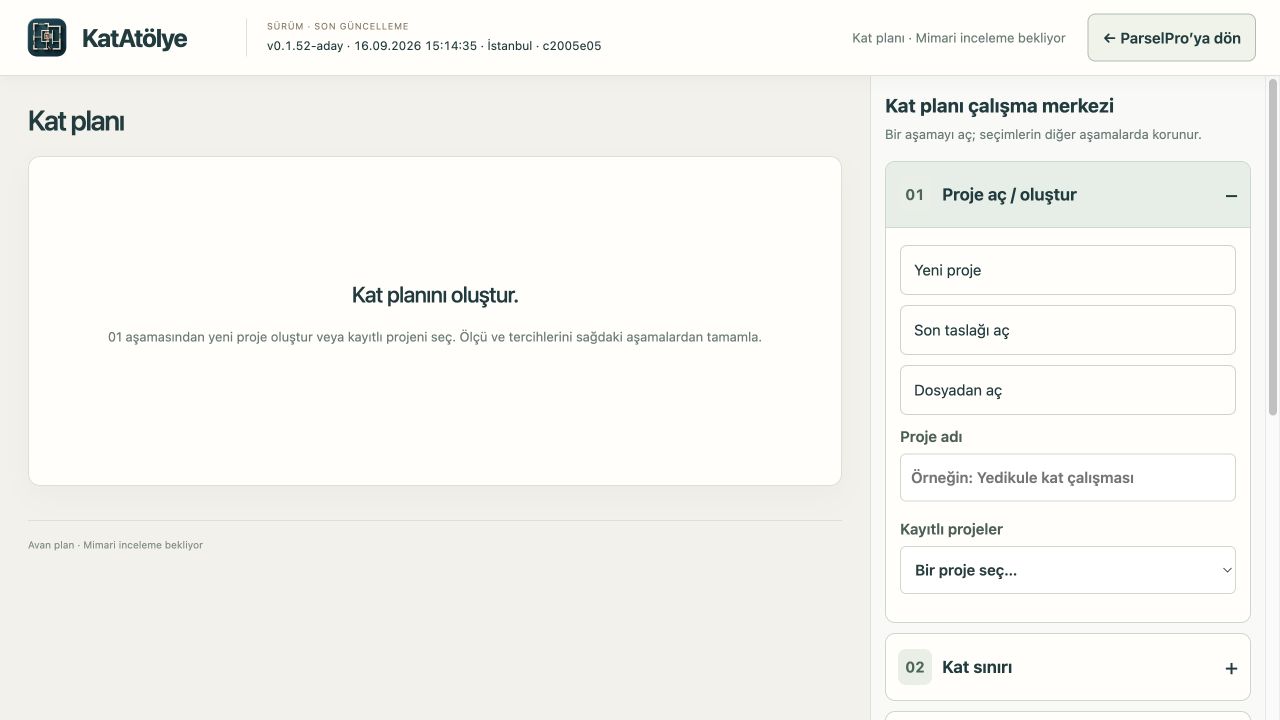
Images explaining the subject of the work, alongside dated program tests where available. Each caption identifies the nature of the image.
Development status
Generated alternatives are candidates for architectural review. They are not treated as final construction proposals before professional evaluation, source comparison and drawing checks.
Access and introduction
Please contact me for a presentation and information on use.