Content is being developed.
![Planora 3D Studio logo]() Planora 3D Studio

A project for preparing editable three-dimensional spaces and camera videos from two-dimensional floor plans. Scale, walls and openings move into modelling through step-by-step user review.
Purpose
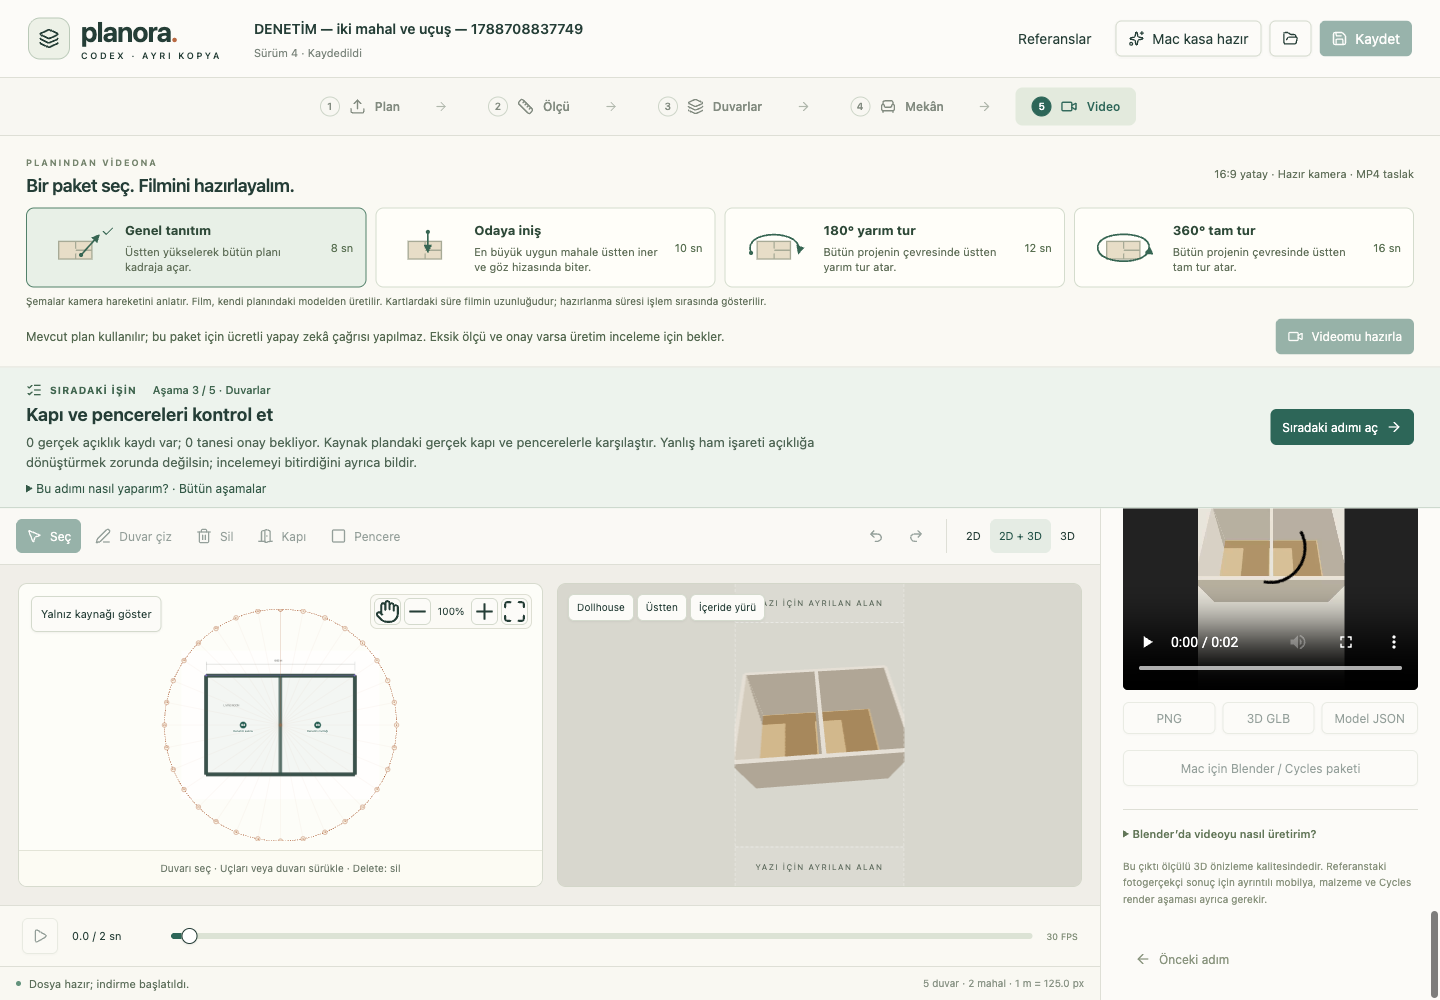
Planora 3D Studio investigates the transition from a two-dimensional architectural plan to a three-dimensional spatial study. Scale, walls and door and window openings are reviewed during modelling. Camera paths and architectural video extend the work into a sequential experience of the plan's spatial organisation.
Applications
The project is developed for understanding floor plans in three dimensions, discussing the relationship between a source drawing and a model, and communicating spatial organisation through camera movement.
Workflow
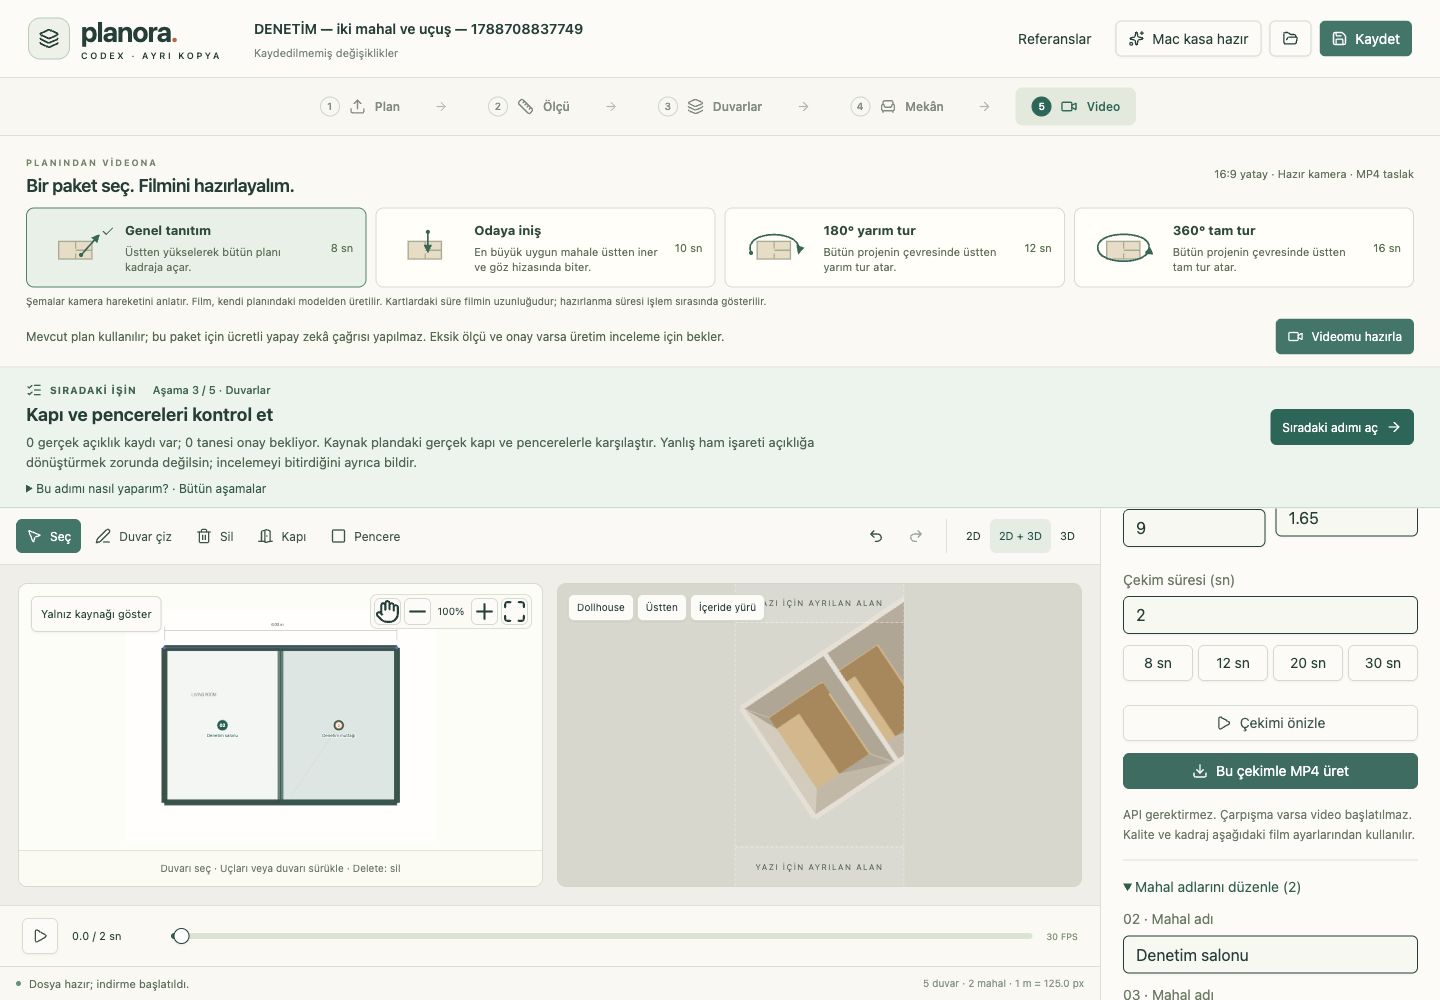
Work begins with a PNG, JPG or PDF plan source. Scale, walls and openings are adjusted through user review, with the two-dimensional source and three-dimensional study considered together. Camera paths and video studies are then developed to communicate the space.
Areas of work
- PNG, JPG and PDF plan sources
- Scale, wall and door/window editing
- Linked two-dimensional and three-dimensional review
- Camera paths, video and model outputs
Outputs
Editable three-dimensional spatial studies, camera paths, model outputs and video are within the development scope. The source drawing and confirmed plan elements remain visible within the process.
Images and work examples
Images explaining the subject of the work, alongside dated program tests where available. Each caption identifies the nature of the image.
Development status
Missing measurements and unconfirmed plan elements await user review. Detailed models require completion against their own source information; a dated archived view does not establish acceptance across every type of plan.
Access and introduction
Please contact me for a presentation and information on use.