Content is being developed.
![Sahne Studio logo]() Sahne Studio

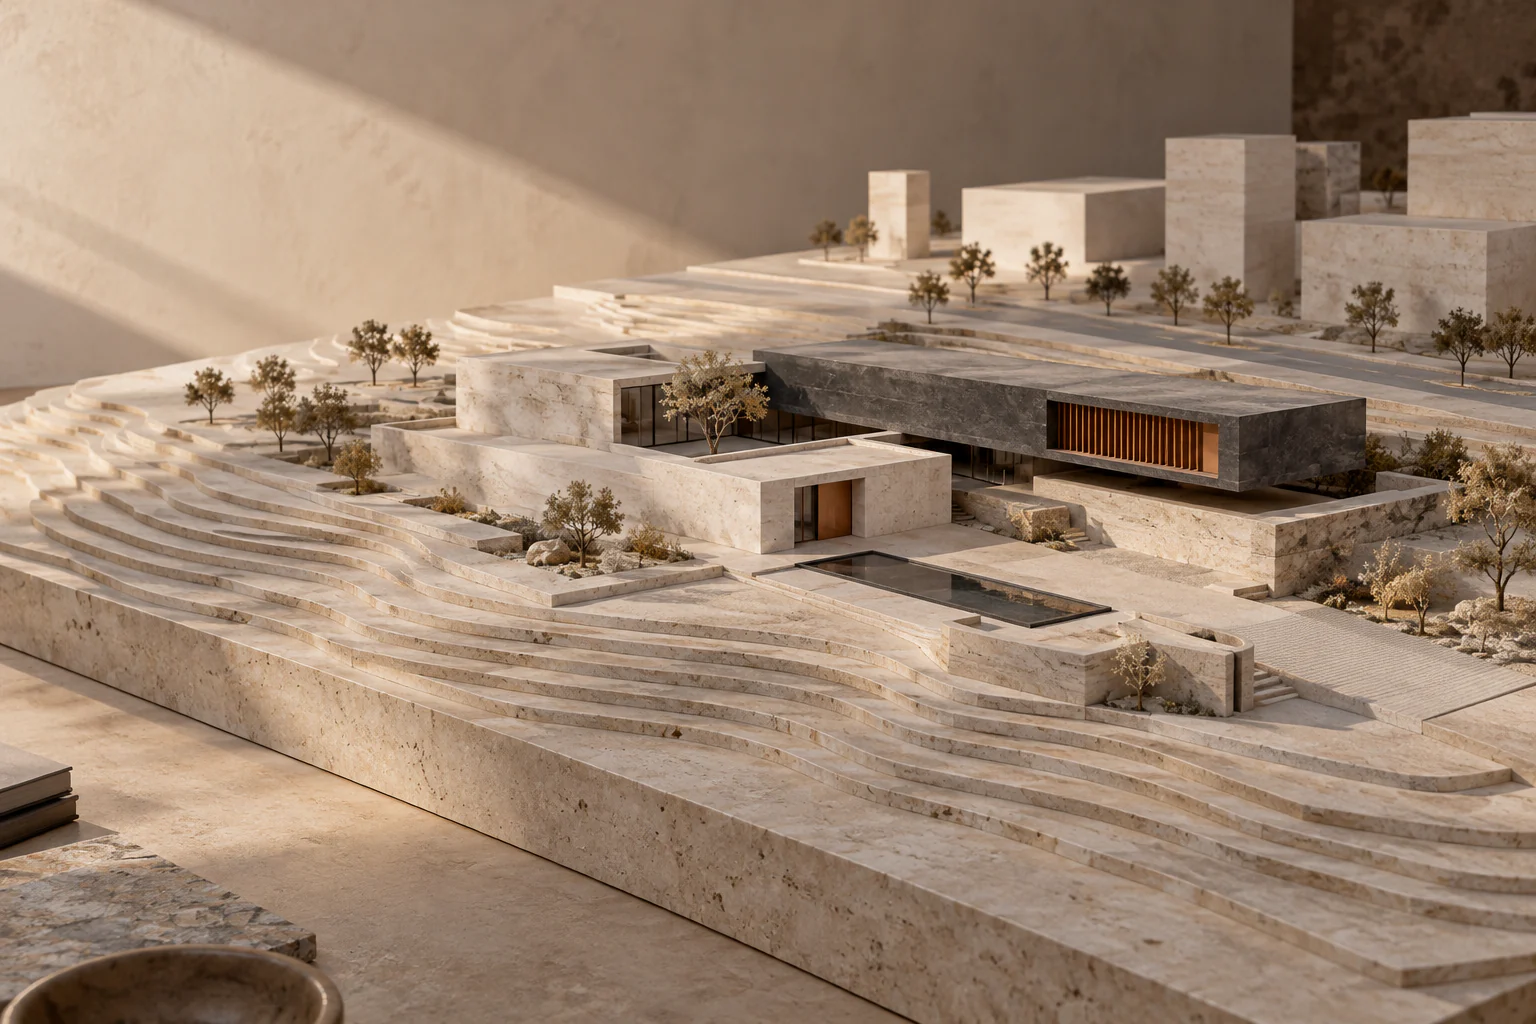
A scene project I develop to evaluate an architectural model within its actual parcel location and urban setting. It brings together model placement, terrain relationships, light and camera decisions.
Purpose
Sahne Studio is a scene project I develop to examine an architectural model alongside its site, terrain and surrounding urban context. Position, orientation and ground level are considered together with sunlight and viewpoint. The focus is the relationship between a proposed building and its setting.
Applications
The work addresses architectural review of a building's placement, terrain relationship and appearance from different angles. It brings the model and its location into the same study.
Workflow
Work begins with an environmental scene linked to the parcel location. The position, orientation and elevation of a three-dimensional model are adjusted, and its terrain relationship is reviewed. Sunlight and camera angles are then considered in preparation for visualisation from approved viewpoints.
Areas of work
- Real-environment scene linked to parcel location
- Position, orientation and elevation of a 3D model
- Sunlight and camera-angle adjustment
- Visualisation preparation from approved views
Outputs
Contextual scenes, placement and camera decisions, and preparation of architectural views are within the scope. Visualisation is used to discuss the relationship between a proposal and its surroundings.
Images and work examples
Images explaining the subject of the work, alongside dated program tests where available. Each caption identifies the nature of the image.
Development status
Environmental data coverage and visualisation services may vary by project location. The description does not imply the same level of detail or data access for every setting.
Access and introduction
Please contact me for a presentation and information on use.