

Architecture & engineering
For hotel and apartment projects, we prepare architectural, structural, mechanical and electrical plans together with our team.
Projects in this field Explore this serviceArchitectural research · Prototype 01
Longevity Architecture is my research into the built environment, personal habits, nature and measurement infrastructure. I am developing a house that opens onto a courtyard, changes with daylight and makes clean air and water part of everyday life. Prototype 01 explores this approach through a single-storey courtyard house programme of approximately 300 m² net area in Yalova–Termal. My aim is to design spatial conditions that support healthy living and investigate them through real prototypes. The 61 boards of my study present the architectural decisions and systems I intend to develop.
Prototype 01 is a conceptual architectural study I am developing. Its spatial proposals and systems will progress through real prototypes and testing. Health, performance and certification statements in the boards are research targets and assessments, rather than measured building results, accepted products or a guarantee of longer life.
Site arrangement, orientation, the courtyard and continuous contact with nature.
Daylight, darkness at night, clean air and water, acoustic and thermal comfort.
Movement, shared life, personal rest and lifelong adaptability.
Measurement, personal references, data privacy and maintainable infrastructure.
Recovery and water technologies considered through different levels of evidence.
Separate assessment of the present measurement application and future architectural integration.
01
Longevity Architecture is an architectural study of the conditions surrounding everyday life. Its starting point is not simply the number of years lived, but the ability to remain independent, active and engaged. A home becomes the common setting for air, water, light, sound, temperature, materials, movement and contact with nature. Invisible environmental exposures are considered alongside visible spaces: sources of pollutants, fresh air, darkness at night, noise transmission and maintenance all belong to the same design conversation.
Prototype 01 extends the healthy building approach through personal use and measurement. The intention is to understand environmental conditions, observe the effects of design decisions and adapt them when appropriate, while keeping the person and their choices at the centre. My study distinguishes evidence-based, emerging and experimental topics. Ventilation and comfort priorities are not assigned the same certainty as newer recovery technologies.
Some original pages use strong language about health and longevity, whereas the opening and final manifesto explicitly reject a promise of longer life. Both form part of my study. This account describes a conceptual research framework and its design intentions, rather than measured results from a completed building. These evidence categories are assessments within my research.
02
The architectural starting point of Prototype 01 is a single-storey courtyard house programme with approximately 300 square metres of net area, considered in the context of Yalova–Termal. These are design assumptions for my study, rather than a surveyed or completed building. The principles of protect, connect and flow bring together controlled contact with the surroundings, openness to nature and comfortable movement between rooms. Services and privacy are placed towards the north, while shared living spaces relate to southern views. Sun, wind, shade and planting help establish the arrangement instead of being added after the form is decided.
Morning rooms, communal spaces and places for rest are explored through different orientation scenarios. Openings, overhangs, shading and natural air movement are considered together across the seasons. The study’s biological solar orientation connects the daily use of rooms with changing daylight; it does not establish an individual medical light protocol.
Biophilic design describes contact with nature through the courtyard, water, plants, natural textures and views. Stone and timber form more than a colour palette: they shape light, touch and everyday experience. Biological and health effects considered in this study remain research claims, rather than measured outcomes of this proposed layout.
03
This part of the study does not treat the home as a fixed enclosure that operates identically throughout the day. Light, air, temperature and sound are considered together for waking, concentrating, sharing an evening and resting at night. The twenty-four-hour scenarios explore how those changes could be expressed spatially. Their times and environmental values are example design programmes, not universal health thresholds or records of actual use.
The central courtyard connects rooms with one another and with nature. Daylight, air movement, shade, privacy, planting and water are considered within the same open space. The adaptive façade is presented as layers of overhangs, motorised shading, glazing, openings and internal blinds. The intention is for these layers to respond to daily and seasonal conditions; the drawings do not establish an installed automation system.
Lifelong adaptability asks how a home can remain useful as its occupant’s needs change. Threshold-free routes, comfortable circulation, rooms with alternative uses and reserved infrastructure for future assistance belong to the programme. A guest room becoming a care room is one example. Natural stone, timber, simple geometry and a low building profile form the architectural language supporting this flexibility. The proposed dimensions are proposals requiring project-specific accessibility and implementation checks.
04
The master suite and sleep area explore the spatial conditions for personal rest. Morning daylight, darkness at night, quietness, clean air and thermal comfort are considered as different needs within the same room. A personal health station is proposed as a place to understand everyday measurements, habits and longer-term changes. My study includes blood pressure, oxygen saturation, temperature and other biological measurements; these should not be mistaken for channels already available throughout the current Sense Atölye application.
Smart WC is a concept for a passive home biolaboratory, relating urine and stool information to the individual’s own reference profile. Three separate pages explain the idea, examples of products and research elsewhere, and the integrated system proposed for Prototype 01. Identification, sample separation, optical examination, cartridges, cleaning, local processing and sharing controls form the proposed workflow. This proposal is not designed as a diagnostic system.
Guest mode addresses privacy through separate profiles, access to spaces and limits on collection. Information needed for comfort is distinguished from personal health data. Private rooms, health areas and sharing permissions have different access rules. These devices, software arrangements and privacy controls remain conceptual system proposals, rather than installed, certified or security-verified services.
05
The entrance is the home’s first contact with the outside world. The healthy transition zone considers shoes, outer clothing, bags, dust and pollen when designing a threshold that can be kept clean. Dirt-catching surfaces, enclosed storage, air movement and convenient maintenance belong to this arrangement. The aim is not simply to add a device, but to support everyday arrival habits through space. I also propose air curtains, pressure control and disinfection technologies. Methods such as ultraviolet sterilisation of hands or belongings cannot be regarded as implemented or safe merely because they appear in a drawing.
The living and social core forms the shared centre of the house. Sitting, eating, cooking, the courtyard and a movement area are considered together, supporting encounters and time spent with others throughout the day. An open arrangement, flexible furniture and visual contact with nature accommodate different uses. The study explores useful relationships for reading, conversation, shared meals, stretching and creative work.
These two sections show that the healthy living idea extends beyond technical systems. Cleaning, food, movement, privacy and family life are considered alongside everyday spatial decisions. Statements about hormones, immunity or lifespan remain research assessments. The architectural account describes the intention to make a setting that supports social and physical habits.
06
The active health envelope considers the building’s contact with its surroundings beyond insulation alone. Glazing, frames, shading, air movement, moisture, sound, energy and maintenance are examined together. Layered wall drawings assign different tasks to cladding, cavities, water and vapour control, thermal and acoustic insulation, structure and internal finishes. These drawings are design proposals. Statements in the study about tested or certified assemblies and percentage energy savings are not accompanied by project-specific test reports.
The low-emission material approach includes paints, adhesives, flooring, textiles, furniture and façades. Volatile organic compound emissions are connected with indoor air decisions. A natural appearance alone does not prove material health: product contents, independent documentation, installation and ventilation are considered together.
The radon section proposes membranes, sealed connections, collection layers, exhaust and continuous measurement for gas from the ground. The radio-frequency and electromagnetic-field section discusses wired infrastructure, a technical core, distance, scheduling and measurement. These topics should not be reduced to a single level of health evidence. Numerical limits, biological effects and performance promises in the original remain research targets or assessments; they do not become measured building outcomes or a generally applicable technical specification.
07
Indoor environmental design considers conditions that can be heard and felt alongside less visible sources. The acoustic section separates external noise, sound between rooms, reverberation, impact noise and mechanical equipment. Quiet rooms and active spaces are arranged with attention to doors, windows, natural textures and service details. Thermal design looks beyond air temperature to surfaces, radiant temperature, humidity and air movement, recognising that people may experience the same room differently.
Clean air architecture establishes a sequence of reducing pollutants at their source, supplying fresh air, filtering and exhausting from contaminated spaces. Measurement points become part of maintenance and operating decisions. The water strategy covers the whole house, from the supply connection and separate drinking and utility routes to hot-water hygiene and the use of rainwater and greywater. Short distribution routes, stagnant water, materials, leaks, flow and filter maintenance belong to the same system.
Different pages contain different temperature, water-quality and performance targets; they are not silently merged into one ideal value. Claims about health, savings and structured water remain research assessments. This section is a conceptual framework connecting architecture with building services, rather than measured performance from operating installations.
08
Home Health OS is a conceptual operating layer connecting environmental, personal and usage information within the home. Air, water, light, energy, sleep conditions, movement and recovery spaces are related through a shared interface. The intention is to turn raw information from sensors, devices, personal records and, when appropriate, laboratory results into an understandable picture. The dashboards and automated scenarios illustrate system design; they do not prove completed software or installed device connections.
A personal reference profile proposes observing an individual’s changes over time instead of comparing everyone through one score. Days, weeks, months and years are considered alongside sleep, movement, surroundings, habits and seasonal context. Two separate pages address this subject, and both remain in the original. Example pulse rates, sleep scores, health indicators and biological-age displays are not presented as measurements of an actual person or universal health thresholds.
The local artificial intelligence and privacy architecture proposes data minimisation, processing within the home, storage, permitted sharing, access logs and backup. Statements that all information stays local or operates offline are design targets. They must not be confused with the current data behaviour of Sense Atölye. A future connection between person and space requires separate verification of data scope, permissions, measurement quality and working integrations.
09
The technical core gathers the home’s less visible systems into infrastructure that can be maintained, understood and changed over time. The air core is described through outdoor intake, filters, heat and moisture recovery, sensors, distribution to separate zones and exhaust. Filter loading, pressure loss and airflow are considered as maintenance questions as well as comfort concerns. The water core includes treatment at entry, hardness and mineral balance, hot-water hygiene, circulation, distribution, leaks and service access.
The oxygen core explores concentrators and controlled distribution in addition to ordinary ventilation. Supplying clean air and increasing oxygen concentration are different operations. Statements about oxygen benefits, alarms and automated safety remain conceptual proposals, rather than proof of medical suitability or fire safety.
The data and energy core connects field sensors, local control, storage and user interfaces with generation, batteries, the grid and backup power. Solar production and electric vehicle infrastructure are included. Proposed responses to outages, leaks and fire form part of the research. Quiet operation, continuity, information security and performance require assessment through real installation and measurement. The architectural role of these diagrams is to reserve useful service space and room for future development, rather than to certify an operating system.
10
The recovery section explores different technologies and their spatial needs without treating them as one equivalent health package. The Finnish sauna and cold plunge involve heat, water, ventilation, materials, cleaning, circulation and service arrangements. Photobiomodulation, the application of red or near-infrared light, is discussed on separate pages for whole-body and head-related use. Low light, quietness, seated or reclining positions and session controls provide an architectural setting for these proposals.
Hyperbaric oxygen, adaptive oxygen training, pulsed electromagnetic fields and hydrogen inhalation are illustrated with different equipment, monitoring and safety needs. I also identify medical assessment, individual suitability and emergency infrastructure where relevant. A drawing containing a device, sensor or alarm does not demonstrate an installed system or verified safety.
The evidence matrix places eight methods alongside their potential benefits, risks, supervision and proposed role in the prototype. My recommendations to use, consider selectively or research are assessments within this study, rather than an independent medical classification. Temperatures, durations, doses and frequencies remain research examples rather than personal instructions. The section explains which infrastructure might be explored within spaces connected with nature and designed for maintenance. It establishes no guarantee of longevity, treatment or improved results from combining methods.
11
The pages describing a day at home present two separate example programmes in which light, air, sound, temperature, water and personal use change together. Their times and dashboard values differ, and both are retained. Invisible technology considers ducts, vents, sensors, lighting and service points within the architectural whole. The intention is to resolve everyday spatial experience and maintenance access together, rather than turn the home into a display of equipment.
The water research distinguishes pH from dissolved molecular hydrogen. An oxidation-reduction value alone is not proof of hydrogen concentration. The sequence from the Kangen/Enagic K8 discussion to H₂ Smart Bottle, H₂ Fresh Station Pro and the source-to-user ecosystem examines production, independent measurement, temperature, time, opening events and records. A value measured at the station is distinguished from estimated freshness in the bottle.
The water-first principle places treatment and quality control before the hydrogen layer. Immediate sensor readings are different from periodic laboratory analysis. Quality passports, cooling cartridges, bottles and automated stations remain conceptual product proposals. Example loss percentages, cycle lifetimes and health effects are not presented as real product tests. Personal comparison scenarios also do not establish causality. This section keeps measured values, estimates and design intentions visibly separate.
12
The final page, numbered 56 in the original, brings the research into a decision framework. Its purpose is not to promise a longer life, but to design the surrounding conditions to support healthy living as well as possible. Water safety, clean air, daylight and darkness at night, thermal and acoustic comfort, materials, nature and daily movement are presented as priorities. Newer technologies are approached through selective consideration, preparation of infrastructure, observation and testing. Experimental methods remain a distinct research category.
The page explicitly states that all the specialised products and systems are at the Prototype 01 conceptual stage and will be developed through real prototypes and test results. My final manifesto is dated 12 August 2026, version 10. It contains 61 actual image pages; inserted labels such as 19A, 19B and 55A–55D mean that the final original page number remains 56.
Strong health slogans, numerical targets, product concepts and evidence stars remain unchanged in the original gallery. This website account makes their intentions and limits visible alongside them. Future work involves comparing architectural decisions with measurements, testing suitable prototypes and separately assessing the links between Sense Atölye’s current measurement layer and the built environment. Human choice, privacy and quality of life remain central.
Explore the architectural approach, spaces and systems I intend to develop through the complete set of boards. Select an image to enlarge it and move between boards in the same window.
Sense Atölye is the measurement side I am currently developing within this integrated vision. It is considered alongside Longevity Architecture to explore relationships between person and environment. The existing wearable sensor measurements form an initial layer; the Home Health OS and building automation proposed in my architectural study remain separate development areas.
The current macOS application monitors cardiac signals, heart rate, beat intervals and movement from a connected sensor. It offers six channel choices with up to four simultaneous streams, three monitoring views, person and session organisation, local raw and decoded records, and a night-monitoring and reporting flow. Channel changes are restricted during recording. These functions are assessed within the current application’s own scope.
The architectural link is to explore personal measurements together with air, light, sound, temperature, humidity and use, then develop suitable environmental sensors and verified building connections. The current application is not claimed to operate the façade, ventilation, water or lighting automatically. Blood pressure, oxygen saturation, body temperature, sleep stages, emergency alerts and home automation remain separate development areas in my architectural vision.
My proposed local-processing approach is separate from the current application’s behaviour. At normal night-session completion, Sense Atölye sends a measurement summary to OpenAI for the Astra explanation; an in-app switch to disable that path has not been verified. Names and sensor serial numbers are removed from the summary and raw waveforms are not sent. This does not guarantee complete anonymity or that all information always remains only on the Mac.
Explore Sense Atölye and its three graphic views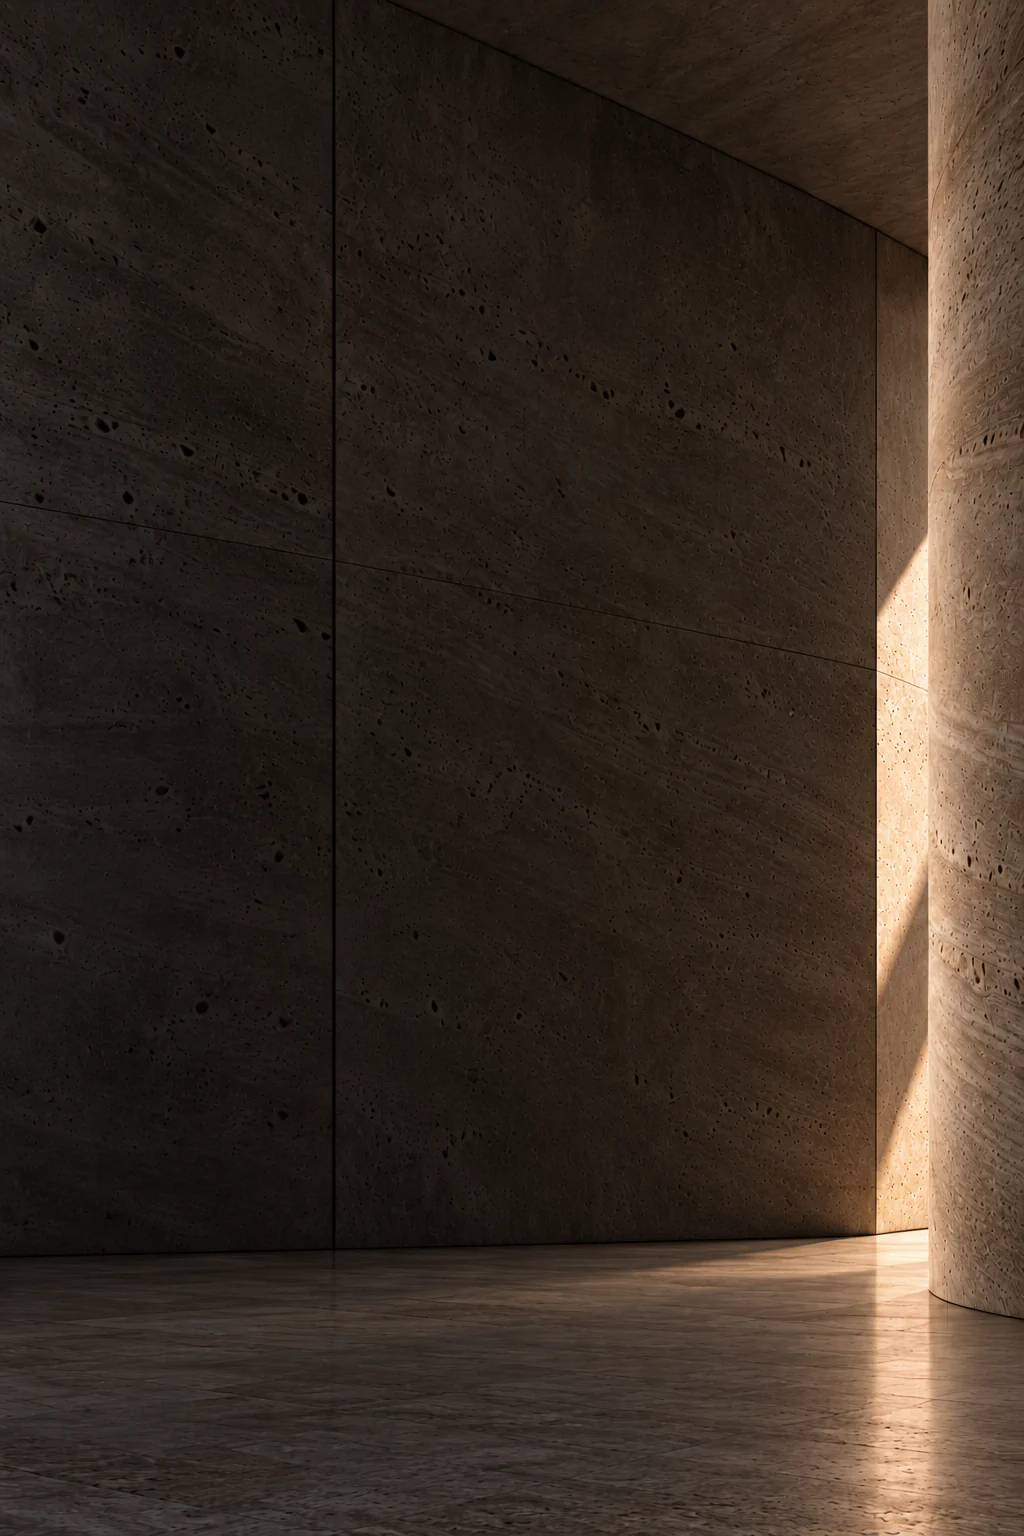
Concept study — generated visual
Our services
Murat Turna has practised architecture professionally since 1997.
Ataköy, Istanbul
Project services in Türkiye and abroad.
Projects
From the needs of a space to the details of its design.
Project photographs and details will appear here. Explore our services or contact us about your project.
All servicesContactNo projects match this selection.
Our services
Murat Turna has practised architecture professionally since 1997.
Ataköy, Istanbul
Project services in Türkiye and abroad.
For hotel and apartment projects, we prepare architectural, structural, mechanical and electrical plans together with our team.
Projects in this field Explore this serviceWe develop spa projects and focused solutions for particular spaces and problems within hotels.
Projects in this field Explore this service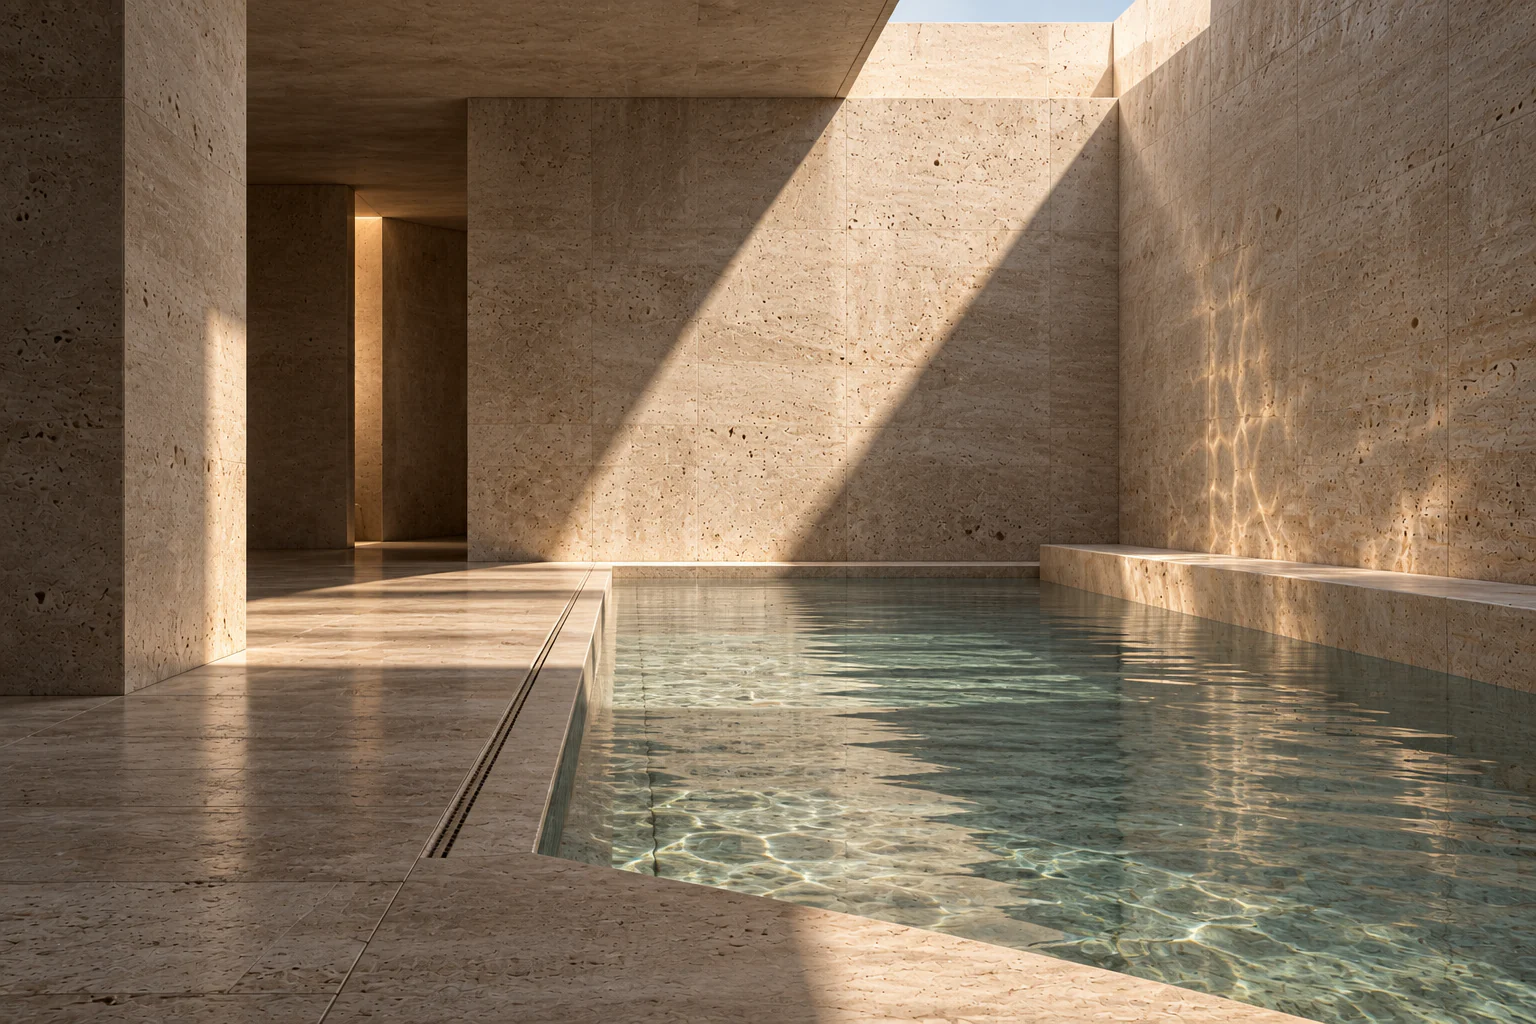
Three-dimensional modelling, visualization and video support the presentation of projects.
Projects in this field Explore this serviceWe prepare architectural lighting designs and carry out the complete lighting calculations for a space.
Projects in this field Explore this serviceWe develop acoustic and sound insulation details for spaces.
Projects in this field Explore this service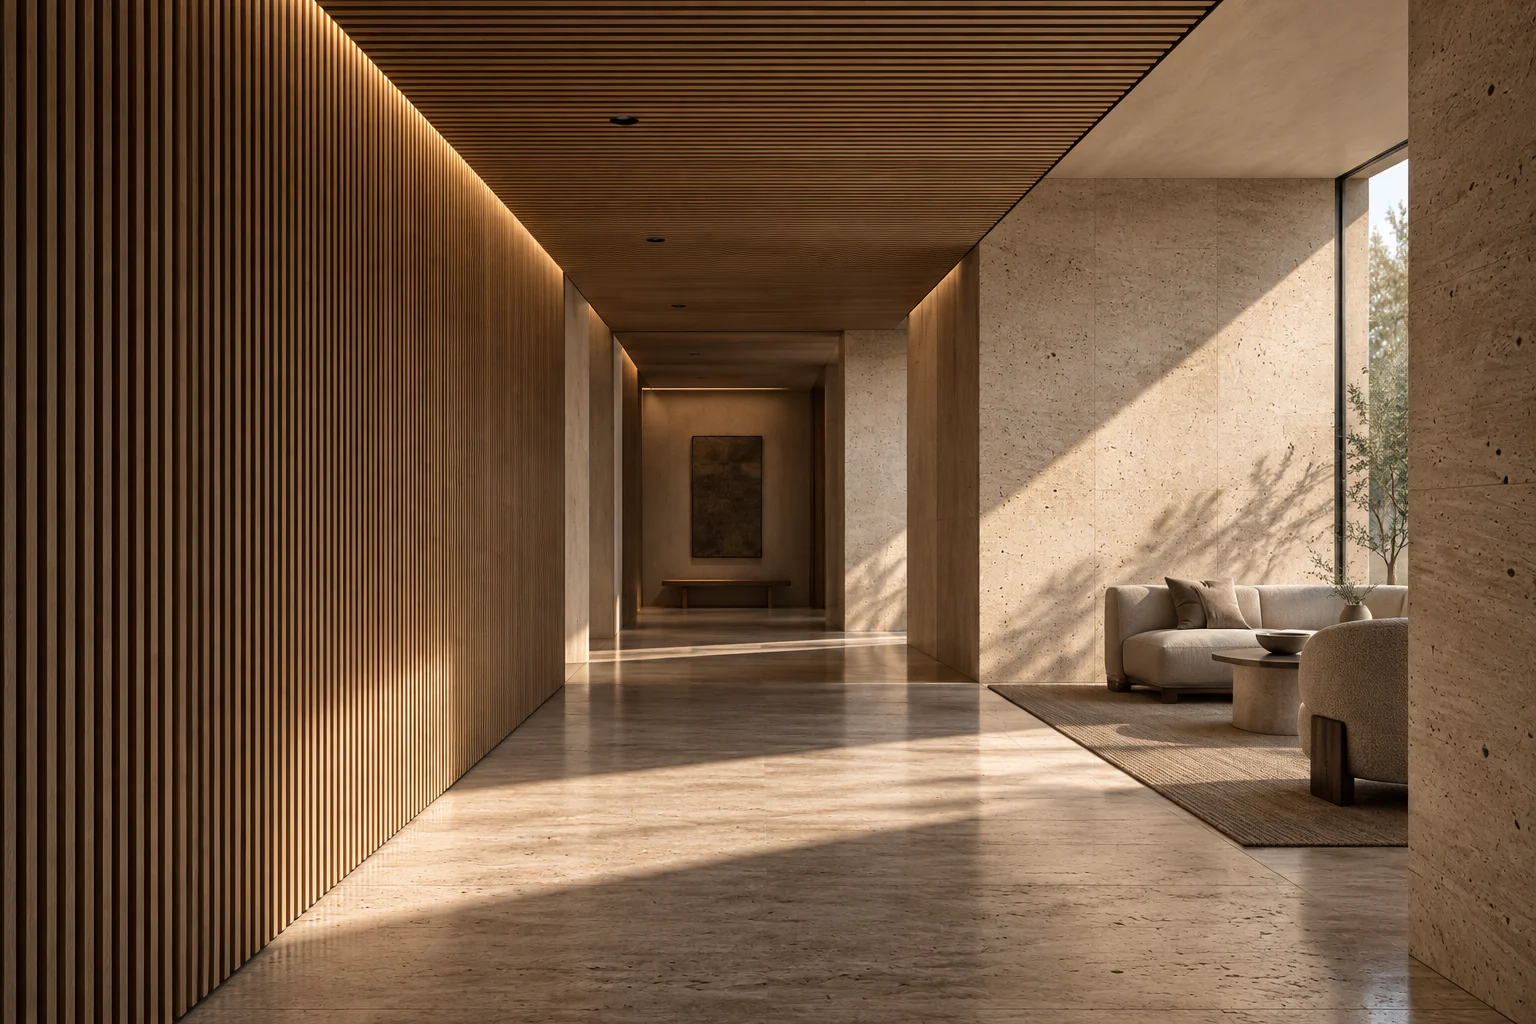
We develop projects and software.
Projects in this field Explore this serviceWe provide technical consultancy for architectural projects, existing spaces and renovation decisions. We review needs, project documents and design options together to support informed decisions.
Projects in this field Explore this serviceWe undertake technical reviews and prepare expert reports on architectural matters using documents, drawings and existing-condition findings. Findings, their supporting evidence and the limits of the assessment are presented in a clear report.
Projects in this field Explore this serviceStudio
Architecture and design work based in Ataköy, Istanbul.
Murat Turna has practised architecture professionally since 1997.
We prepare architectural, structural, mechanical and electrical plans together with our team.
Project services in Türkiye and abroad.
Past experience
Work
Programs and other work.
Process
We define the scope together. The stages of each project are shaped by its needs and the selected services.
We discuss the space, your goals and the issues to be addressed. Existing drawings and information form the starting point.
We agree on the services, boundaries and deliverables. The design approach develops within this scope.
We consider the architectural design alongside the relevant disciplines. Modelling, lighting and acoustic work join the process according to the agreed scope.
We develop the drawings and details into the agreed deliverables. If implementation support is needed, its scope is agreed separately.
Contact
Tell us about your project.
Ataköy, Istanbul