Content is being developed.
![Architectural massing symbol for projects]() Yalova Thermal Hotel Project
For Yalova Thermal Hotel, I drew the complete architectural project, bringing accommodation, a thermal spa, private spa spaces, a restaurant and meeting rooms into one building programme. The relationship with the sloping site, the organisation of functions across levels and the façade studies form the core of the work.
![Architectural massing symbol for projects]() Project facts
- Location
- Gökçedere, Termal, Yalova
- Year
- Information to be added
- Building type
- Hotel
- Status
- Architectural project and concept presentation
- Our role
- Drawing of the complete architectural project
- Area
- Information to be added
- Team and credits
- Architectural project: Murat Turna

The need
Developed in Ayvalık Boğazı, Gökçedere, in Yalova's Termal district, this hotel project brings accommodation, a thermal experience and the practical needs of hotel operation together. I drew the complete architectural project, working across guestroom floors, spa and restaurant spaces, meeting rooms, and technical and service areas. The presentation combines site and context studies, floor plans, diagrams of the vertical programme, a section and façade visualisations. The project develops through the relationship between the building and Termal's topography. The site diagram and side section show functions arranged across different levels. I considered accommodation, arrival, dining and thermal spaces as a vertical programme, developing the building mass and façades alongside these relationships. The site images describe the location and context, while the renderings show proposed design appearances.
The approach
Guestroom plans bring rooms, bathrooms, corridors, floor services and vertical circulation together. A level combining the lobby and guestroom programme includes reception, waiting and management spaces. Alongside the design of individual rooms, the work considers shared circulation and the hotel's day-to-day operation. Furniture, storage and bathroom relationships extend the architectural plans into the scale of the interior. The thermal programme extends beyond a single pool, combining a general spa with spaces for more private experiences. The general spa plan includes pools, a hammam, sauna, steam and salt rooms, showers, changing facilities and resting areas. Kneipp facilities, foot massage, an ice fountain, a tepidarium and a vitamin bar are also represented in the plan. The private spa level brings VIP and general massage rooms together with sauna and shower facilities. Interior concept boards explore possible atmospheres created through water, stone, timber and light. The dining level connects the restaurant with the main kitchen, service and storage areas. The plan includes an 80-seat dining room, café and pastry service, a vitamin bar and a children's play area. The meeting level explores rooms of different sizes and their relationship with terraces; two rooms are labelled with seating arrangements for 20 and 14 people. These spaces extend the programme beyond accommodation to shared use and gathering. The architectural work also considers the spaces supporting daily hotel operation. Technical rooms, a shelter, boiler room, water storage, laundry and ironing areas, kitchen stores and cold rooms appear in the floor plans. Guest and service circulation, vertical access and floor services are shown together. This places the visible guest spaces and the operational areas behind them within a shared architectural programme.
The result
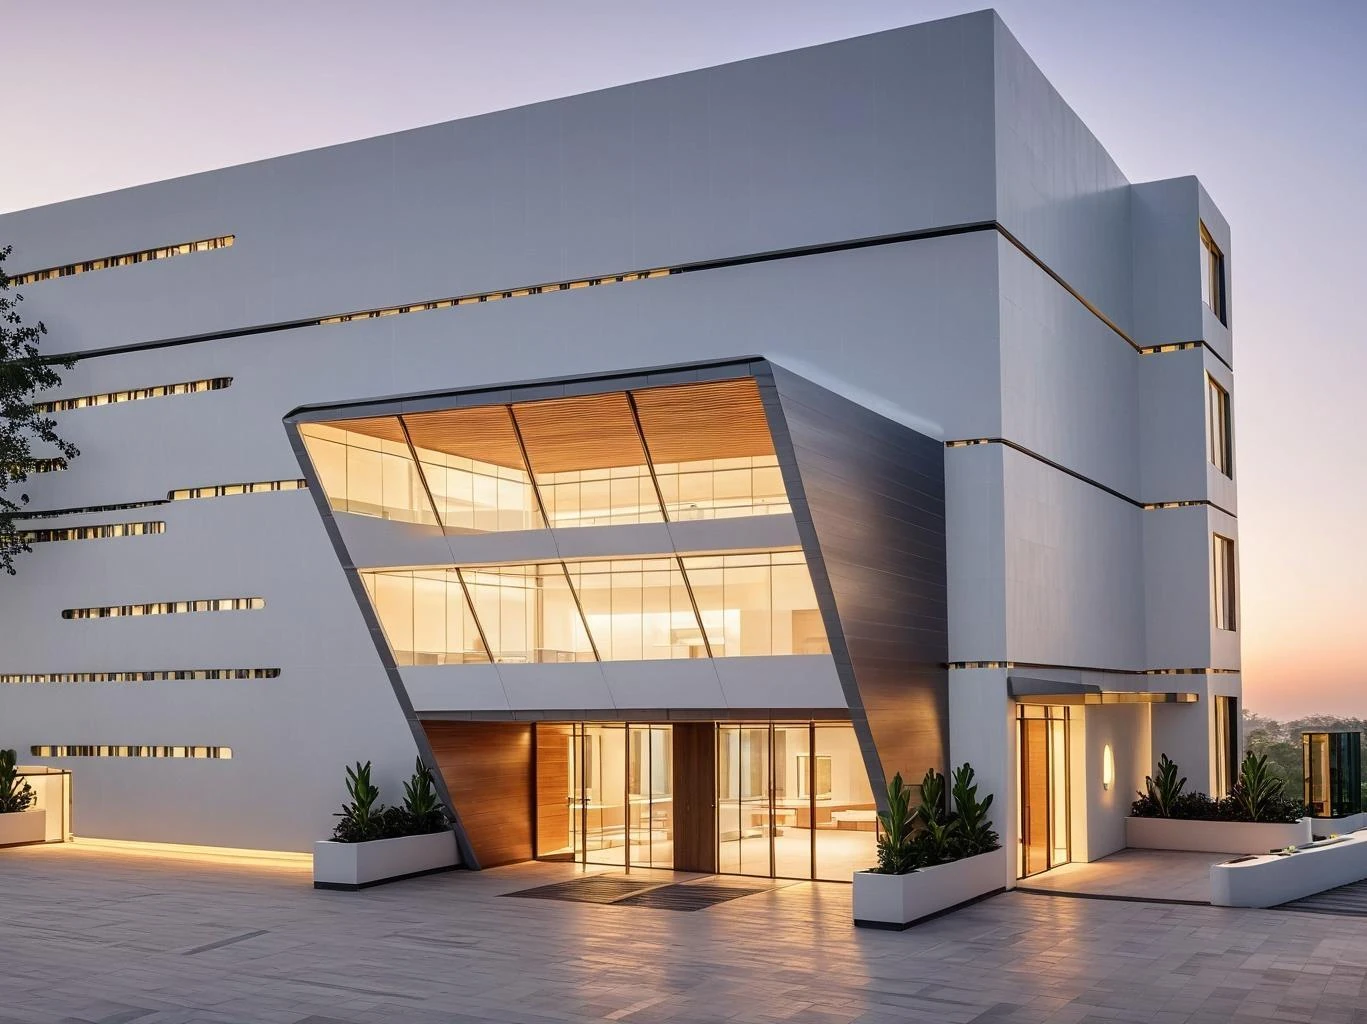
The exterior gallery compares façade approaches through daytime and night-time views. The relationship between more enclosed surfaces and larger glazed openings, the emphasis on the entrance and the expression of the floors are recurring themes. Massing sketches and façade renderings are presented as complementary design studies. Concept boards for landscape, lighting, surfaces and spa interiors support the project's exploration of atmosphere. These are project and concept visualisations; they are not presented as photographs of a completed building.
Exterior design visualisations
Daytime and night-time visualisations of the entrance, building mass and façades. Different façade approaches are presented together as design studies.
Site and surrounding context
The surrounding settlement, project site and sloping terrain in Termal. The context board presents the research carried out for the presentation.
Architectural plans and building programme
Technical and service areas, general and private spas, restaurant and kitchen, guestrooms, lobby, meeting and office spaces; site placement and diagrams of the vertical programme. Select a drawing to open its detailed view.
Massing and façade studies
Alternative concept visualisations exploring the building mass, glazing, shading and entrance.
Concept studies and references
Research boards for landscape, light, materials, joinery, furniture, restaurant and spa atmospheres. They combine design studies with product and application references; they are not presented as photographs of the completed hotel.
![Architectural massing symbol for projects]() Related projects
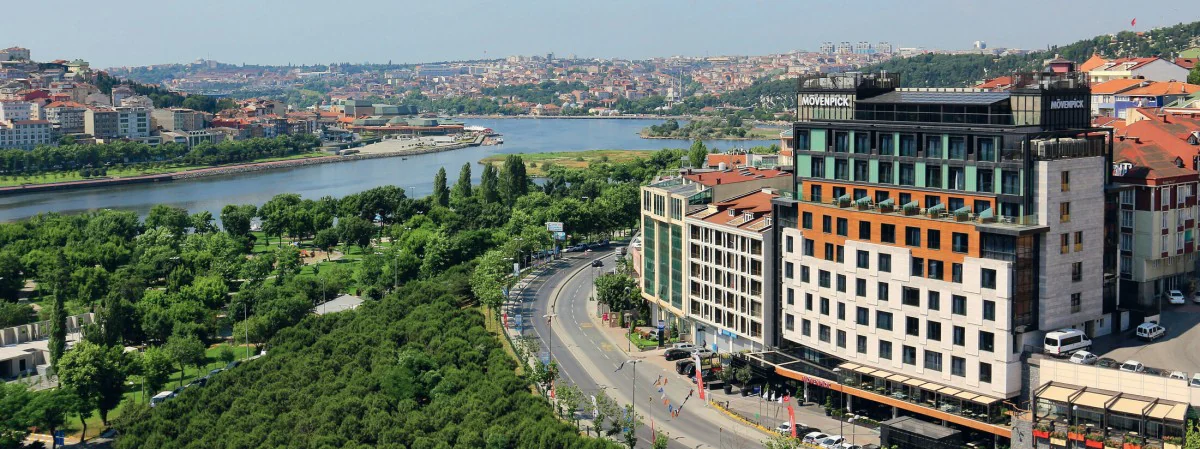
Archive photograph · Mövenpick Hotel Istanbul Golden Horn
Mövenpick Hotel Istanbul Golden Horn
Golden Horn, Istanbul · Hotel
I served as Project Manager on the Mövenpick Hotel Istanbul Golden Horn project. Technical coordination for the kitchen and service areas brought together layout, equipment requirements and operational workflows.
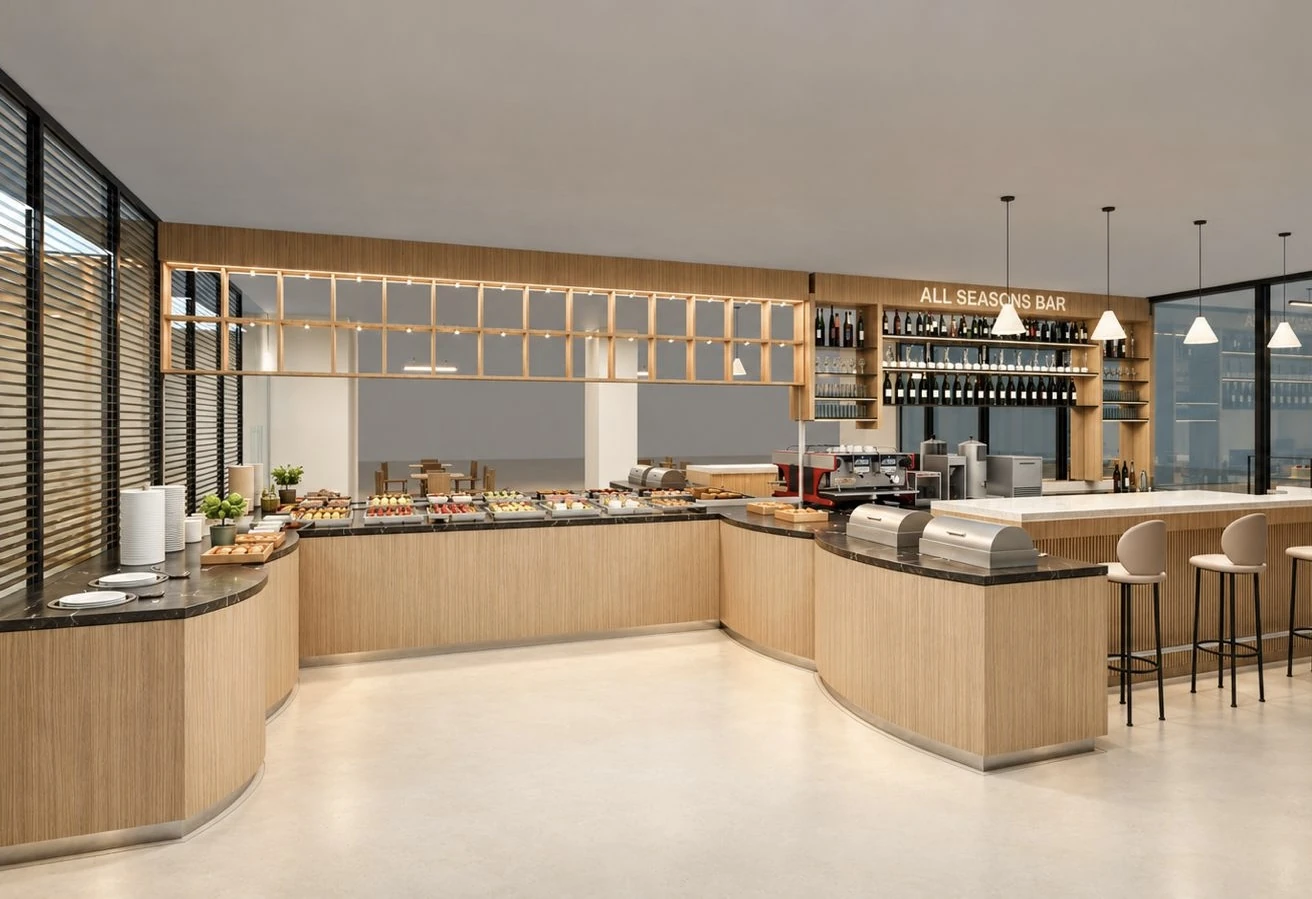
Renovation design — Overview of the bar and breakfast area. Computer-generated project rendering.
All Seasons Hotel
Fatih, Istanbul · Hotel
An ongoing renovation at All Seasons Hotel, considering the bar, breakfast and service areas together. A video and renderings of the new design are presented alongside an archive photograph of the bar before renovation.