![Drawing and design symbol for services]() Architecture & engineering
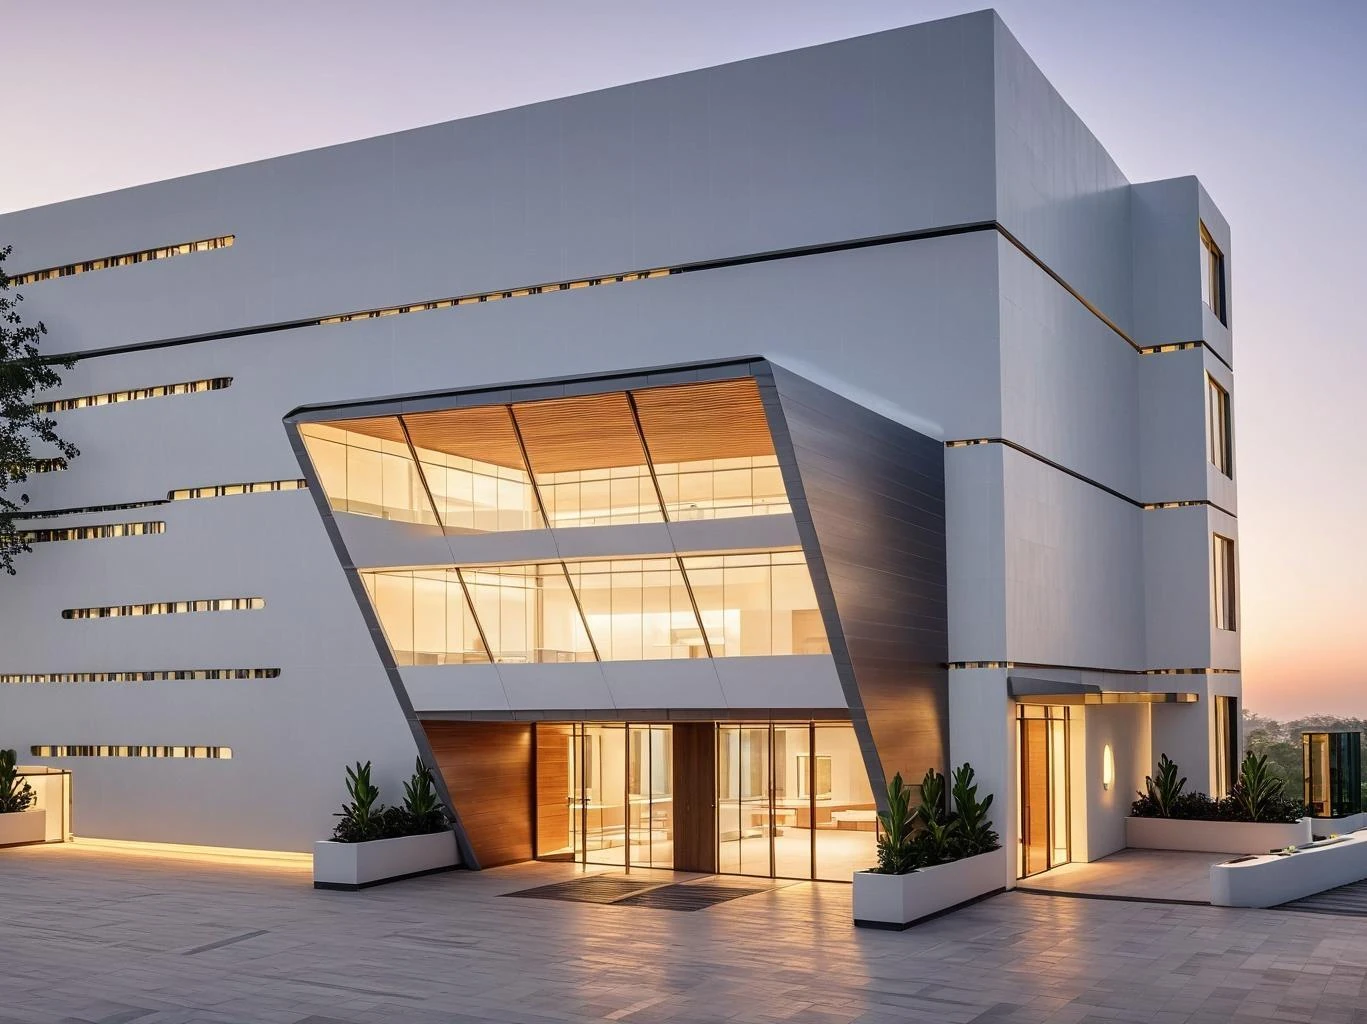
For hotel and apartment projects, we consider architectural design alongside structural, mechanical and electrical project work. Needs, spatial relationships and the decisions of the relevant disciplines are coordinated within a shared process.

Which needs does it address?
We work on turning the requirements of a new hotel or apartment project into a spatial arrangement. Existing drawings, site or building information and the client’s objectives are reviewed together at the outset to establish the project stages required.
Scope of work
The work addresses architectural layouts, relationships between floors and rooms, circulation, façades and details. Structural, mechanical and electrical calculations and project work are undertaken by the relevant specialist disciplines, with architectural design decisions developed in coordination with them. The scope and interfaces of each discipline are established at the outset.
Deliverables
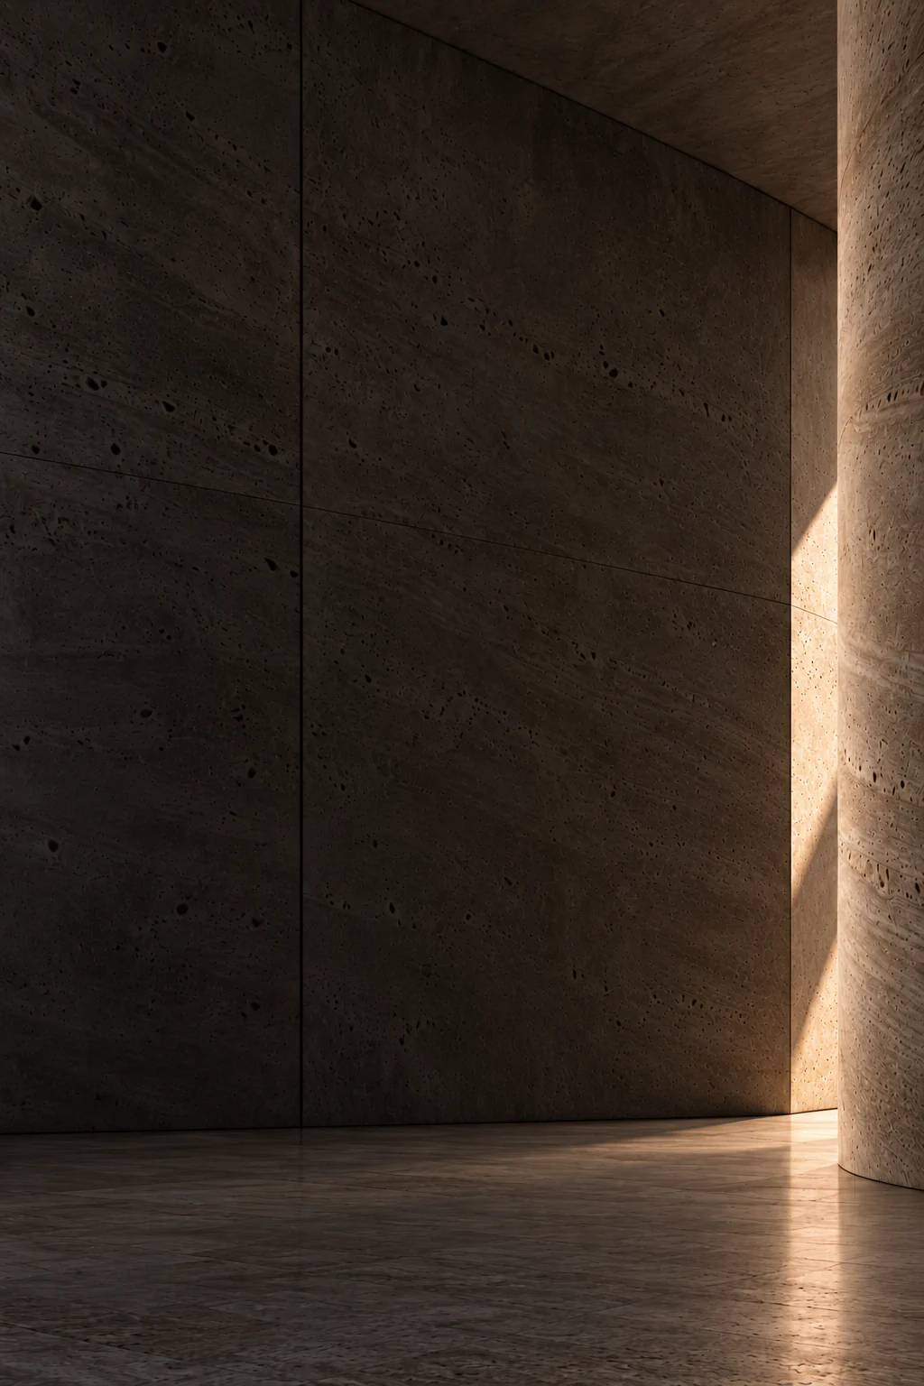
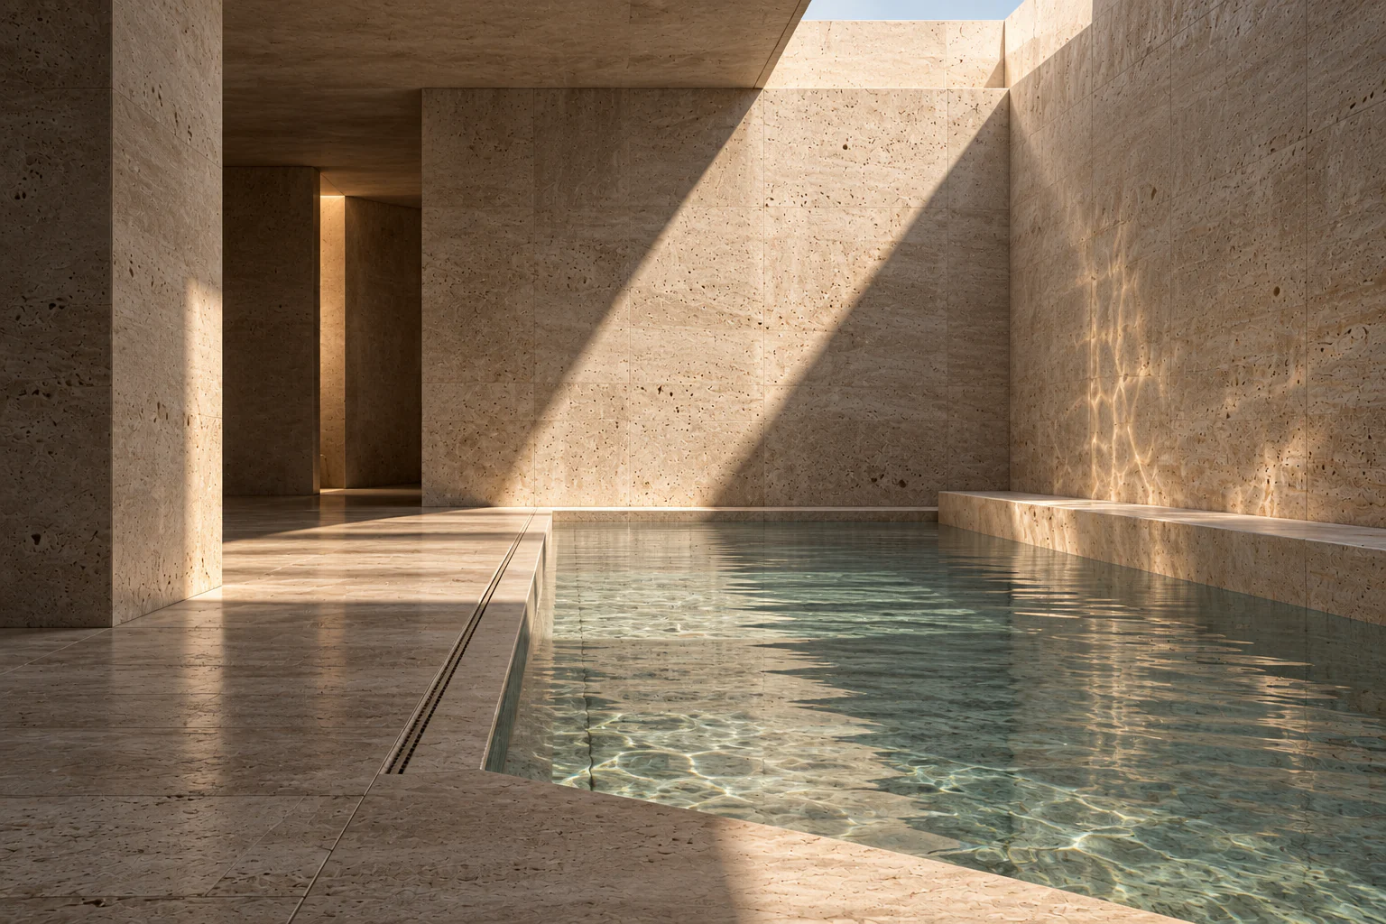
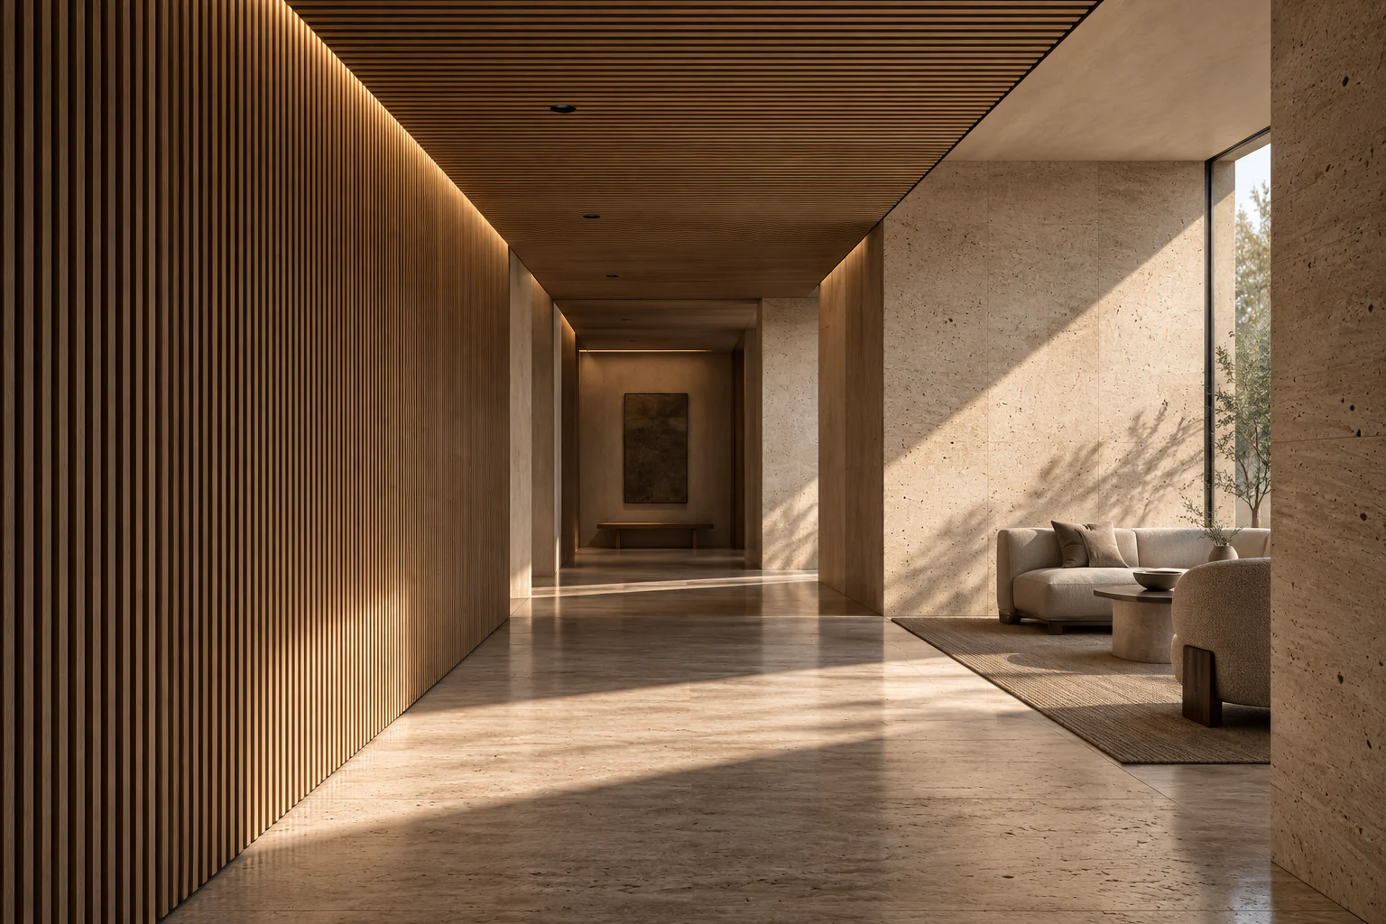
Depending on the agreed stage, deliverables include architectural plans, sections, elevations and detail drawings. Models and visuals may accompany the drawings where needed to explain the spaces. Inputs from the relevant disciplines, shared decisions and outstanding questions are considered together within the agreed scope.