![Drawing and design symbol for services]() Architectural modelling & visualization
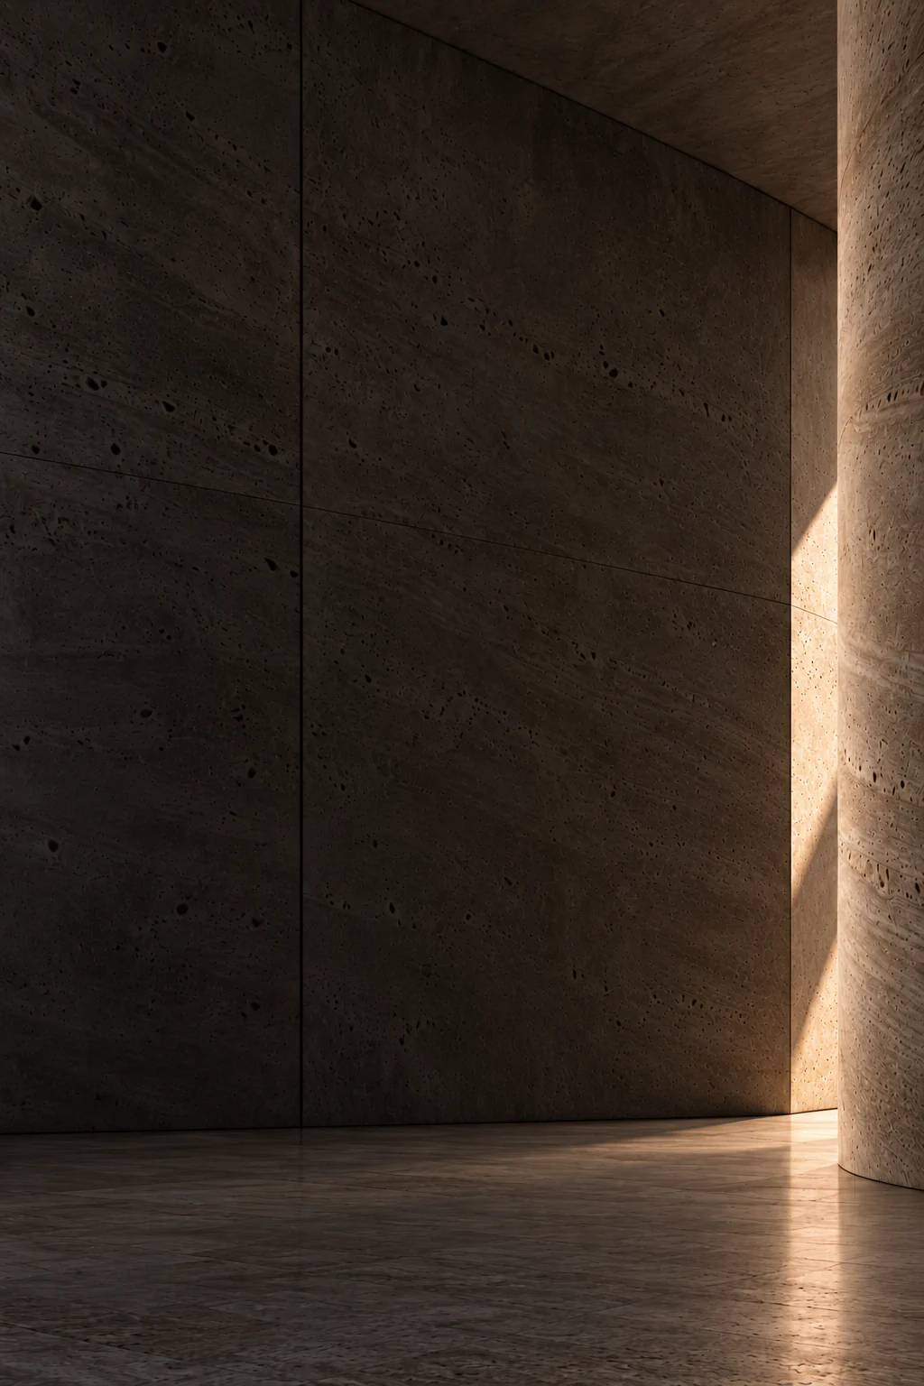
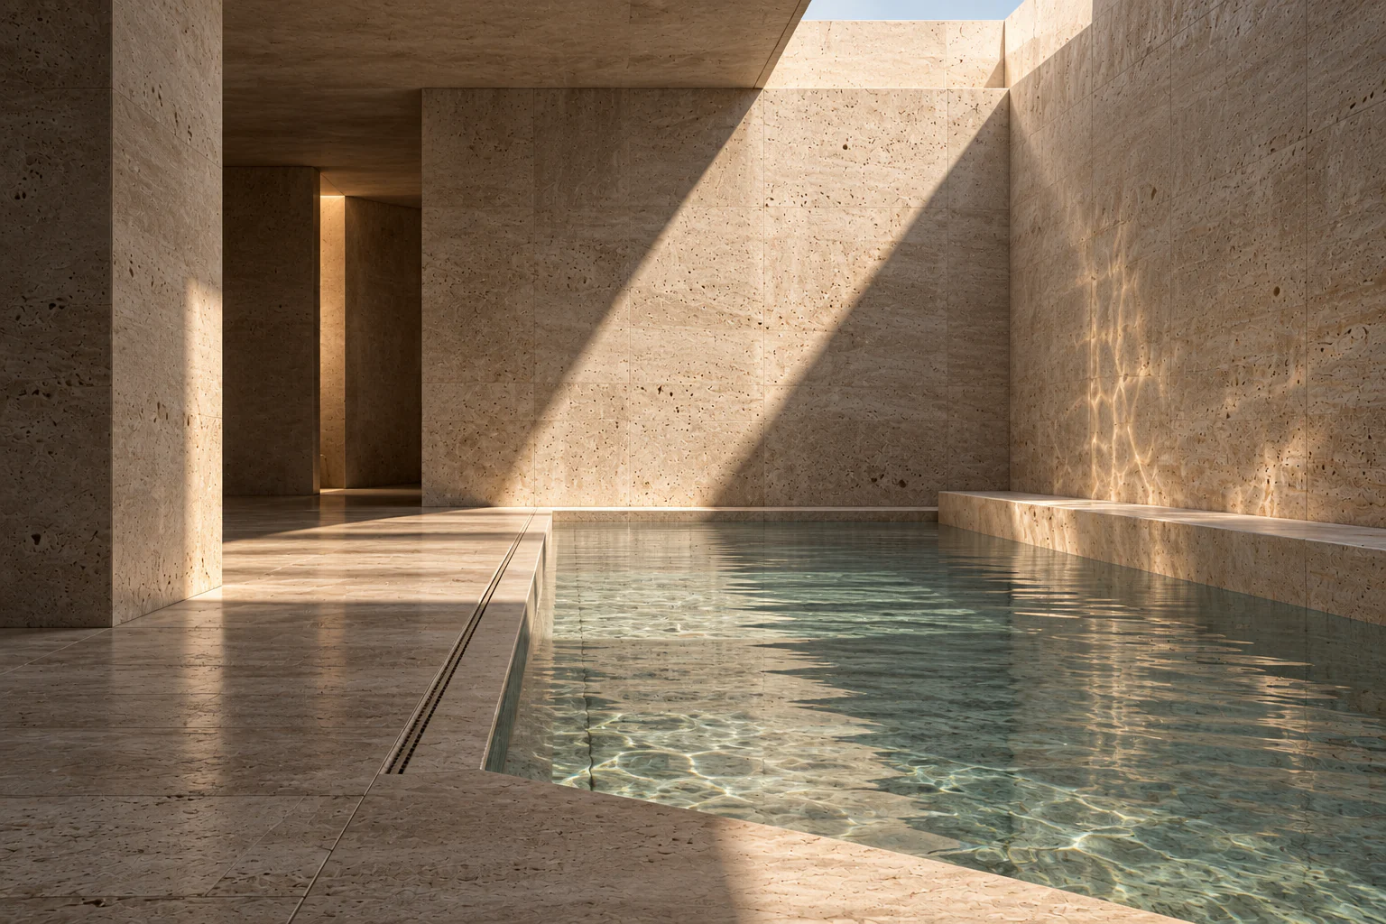
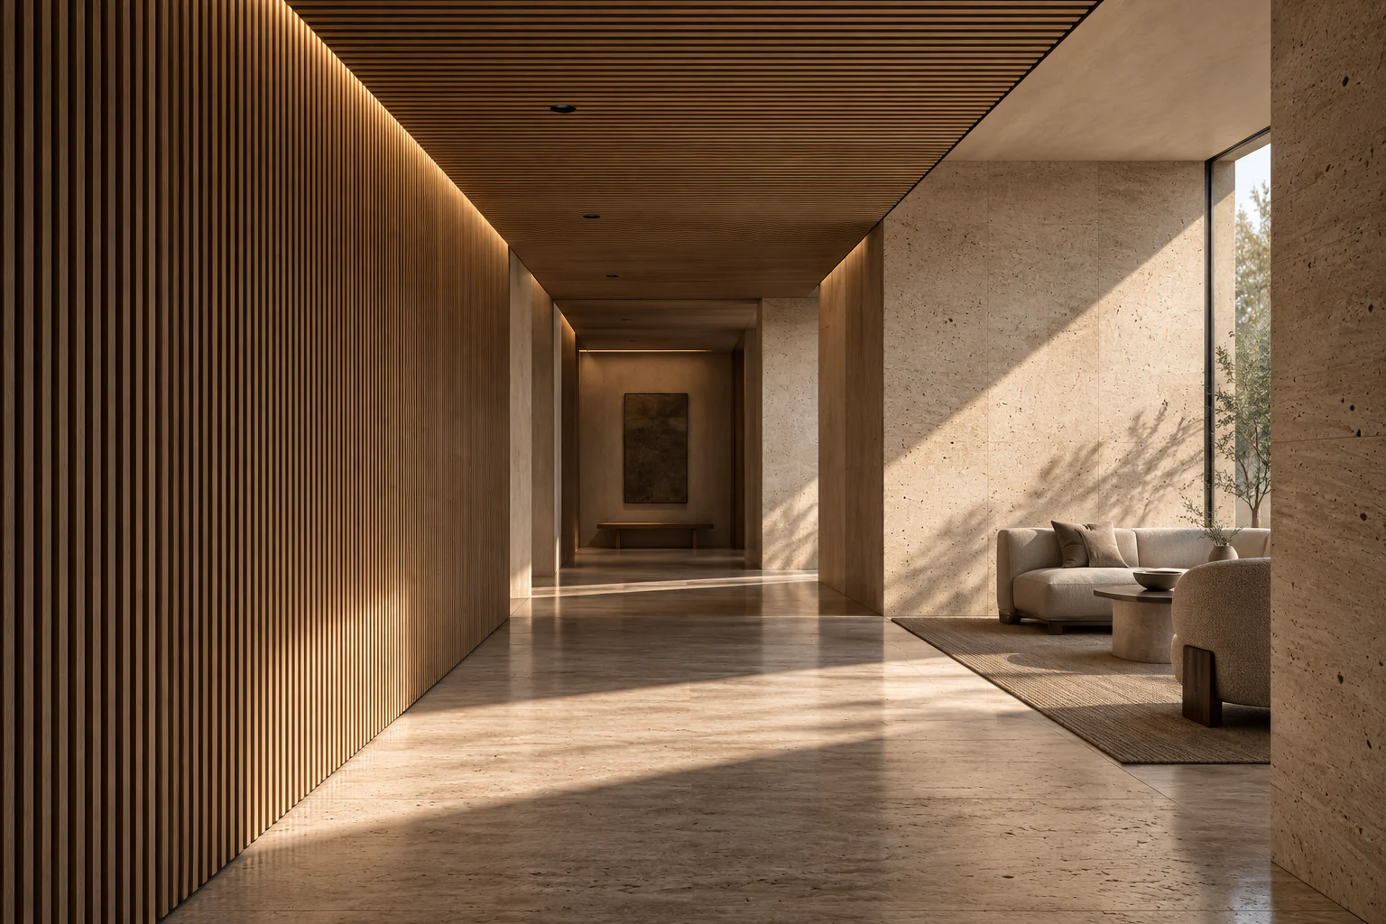
We explain architectural projects through three-dimensional models, visuals and video. These help communicate design options, spatial relationships and renovation proposals alongside the drawings.

Which needs does it address?
We prepare visualisation work when a plan needs to be understood spatially, design options need to be compared or a proposed arrangement needs to be explained to a client. The subject and source material are established at the outset for hotel, residential and interior projects.
Scope of work
Spaces, materials, light and viewpoints are considered together using the source drawings or model. Three-dimensional modelling, still images and camera videos are developed according to the scope. The All Seasons renovation visuals and Yalova Thermal Hotel presentation illustrate design communication at different stages.
Deliverables
Depending on the agreed subject, deliverables include three-dimensional modelling work, project images from selected viewpoints and video. The design stage represented is identified, and computer-generated visuals are distinguished from photographs of actual buildings. Output formats and the presentation scope are agreed at the outset.
![Drawing and design symbol for services]() Related projects
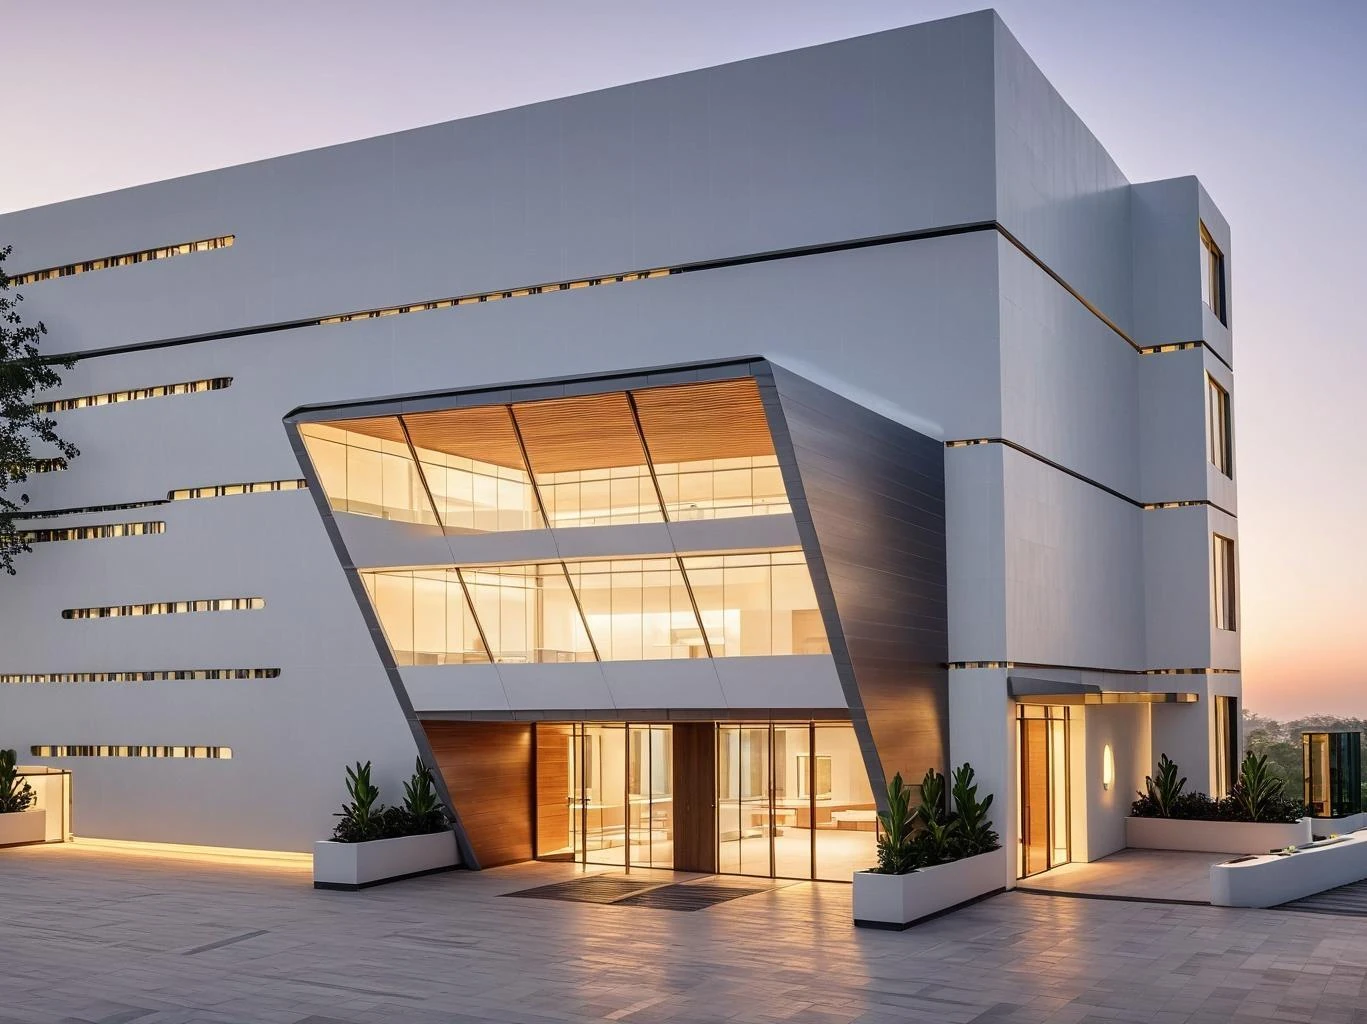
Project presentation — Entrance and exterior design rendering
Yalova Thermal Hotel Project
Gökçedere, Termal, Yalova · Hotel
For Yalova Thermal Hotel, I drew the complete architectural project, bringing accommodation, a thermal spa, private spa spaces, a restaurant and meeting rooms into one building programme. The relationship with the sloping site, the organisation of functions across levels and the façade studies form the core of the work.
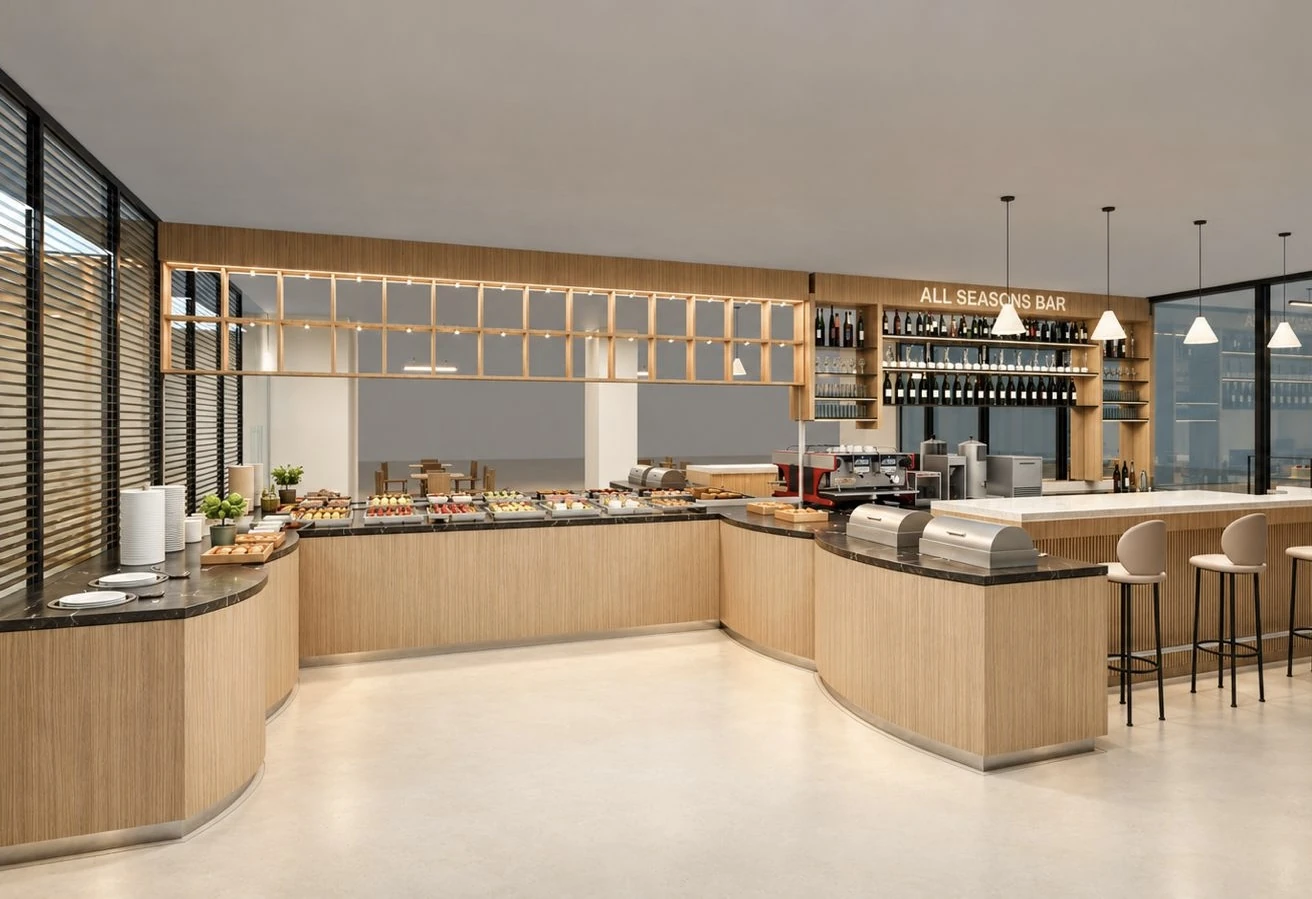
Renovation design — Overview of the bar and breakfast area. Computer-generated project rendering.
All Seasons Hotel
Fatih, Istanbul · Hotel
An ongoing renovation at All Seasons Hotel, considering the bar, breakfast and service areas together. A video and renderings of the new design are presented alongside an archive photograph of the bar before renovation.