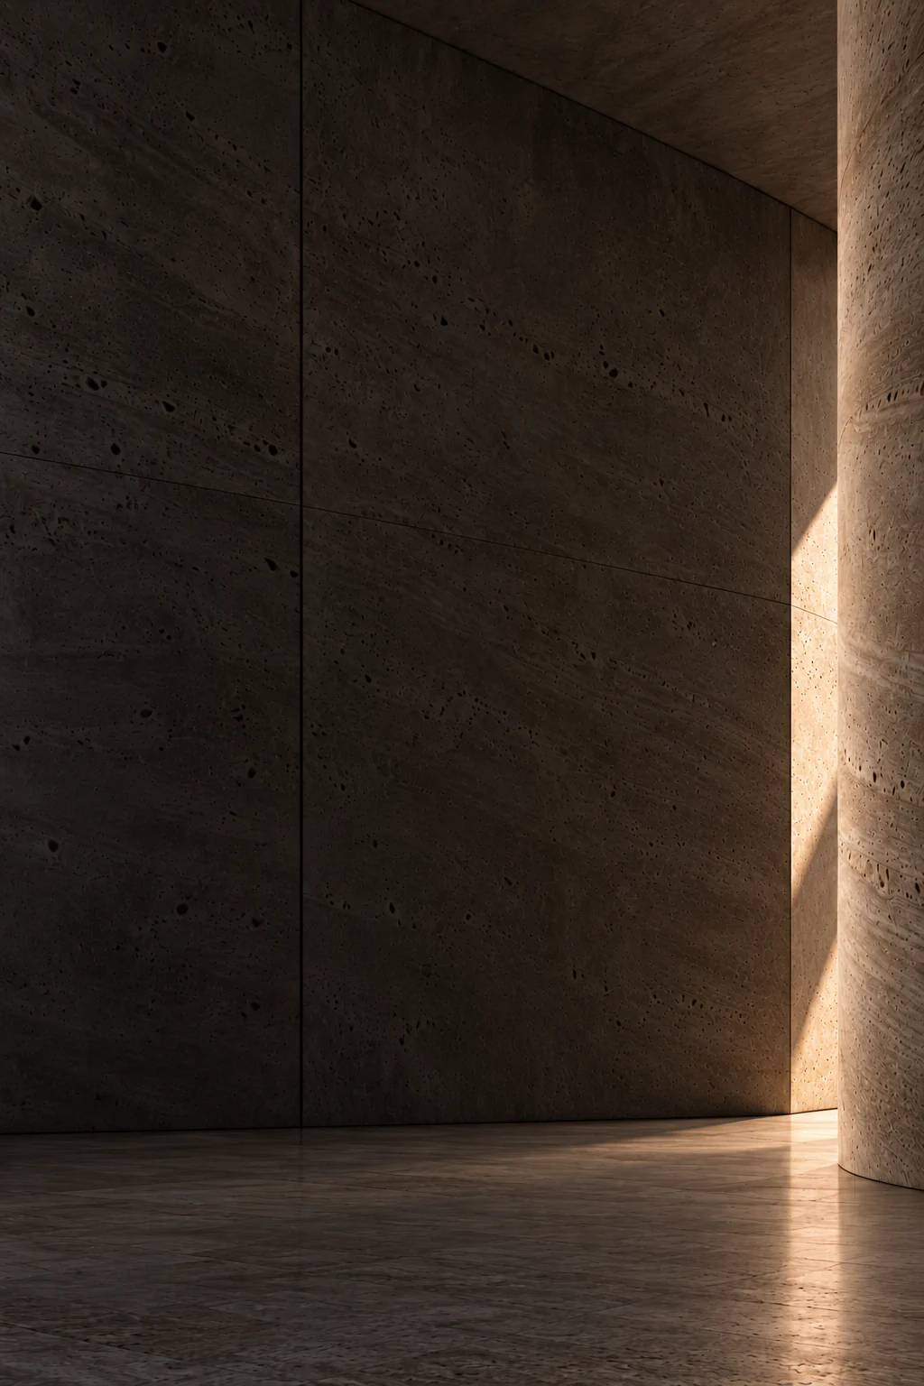
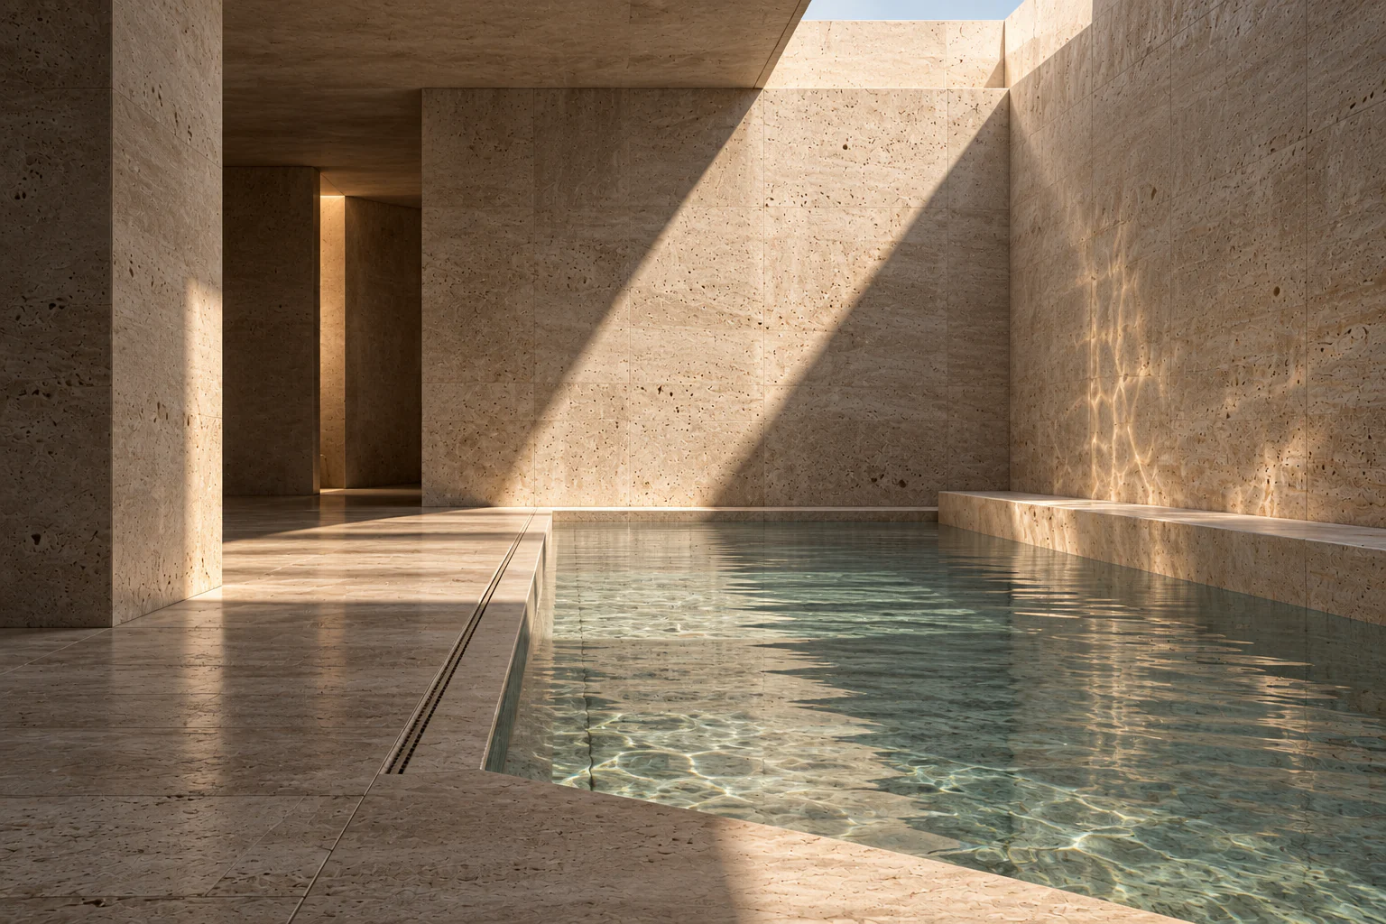
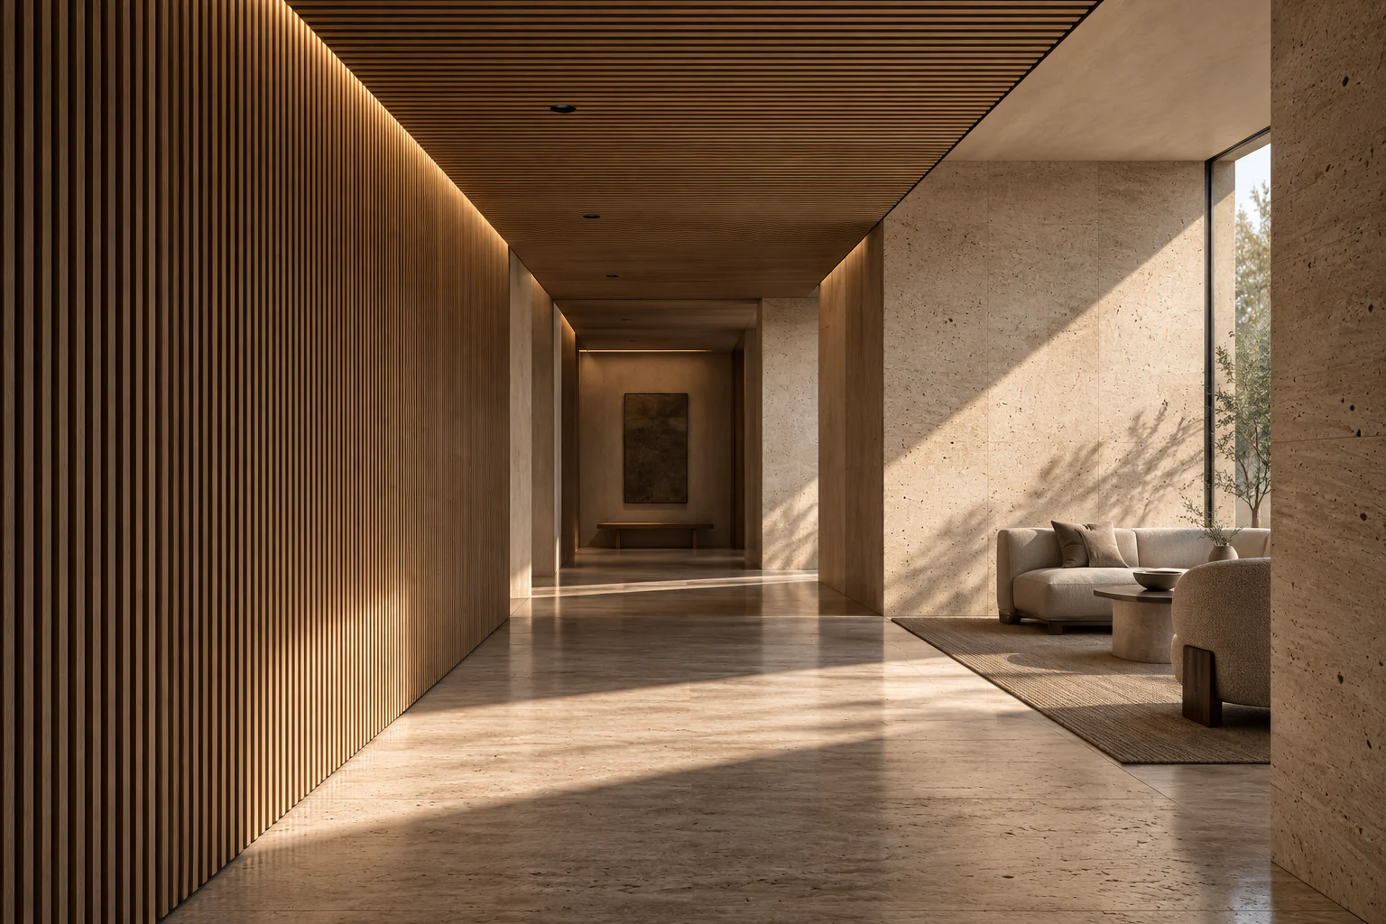
Content is being developed.
19.2 seconds · Silent renovation video. Loads when you press play.
![Architectural massing symbol for projects]() All Seasons Hotel
An ongoing renovation at All Seasons Hotel, considering the bar, breakfast and service areas together. A video and renderings of the new design are presented alongside an archive photograph of the bar before renovation.
![Architectural massing symbol for projects]() Project facts
- Location
- Fatih, Istanbul
- Year
- Information to be added
- Building type
- Hotel
- Status
- Renovation in progress
- Our role
- Information to be added
- Area
- Information to be added
- Team and credits
- Information to be added

The need
To consider the bar, breakfast display and service areas within a coordinated spatial arrangement. The relationship between the breakfast counters and bar, and a consistent material approach, are the focus of this design study.
The approach
U-shaped breakfast counters and the bar are brought together through wood surfaces, a light stone countertop and darker finishes. Glazed partitions, shelving and lighting are elements of the design shown in the renderings. Multiple viewpoints and a video help explain the spatial relationships.
The result
The renovation is in progress. The new images are computer-generated design renderings and a video. The previous bar is shown in a separate archive photograph, while hotel rooms appear in a distinct archive section.
Renovation design · New images
Before renovation · Bar archive
Hotel rooms · Separate archive
![Architectural massing symbol for projects]() Related projects
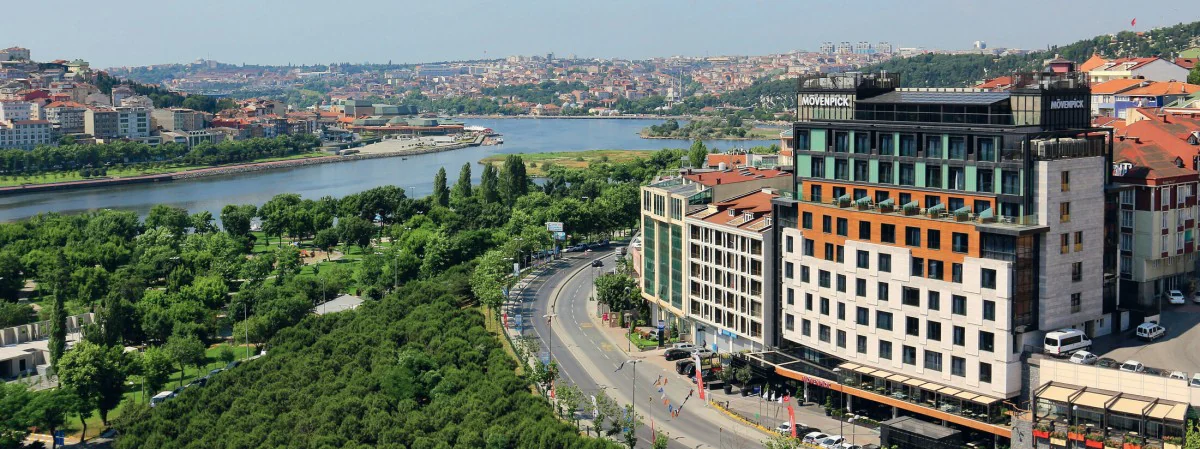
Archive photograph · Mövenpick Hotel Istanbul Golden Horn
Mövenpick Hotel Istanbul Golden Horn
Golden Horn, Istanbul · Hotel
I served as Project Manager on the Mövenpick Hotel Istanbul Golden Horn project. Technical coordination for the kitchen and service areas brought together layout, equipment requirements and operational workflows.
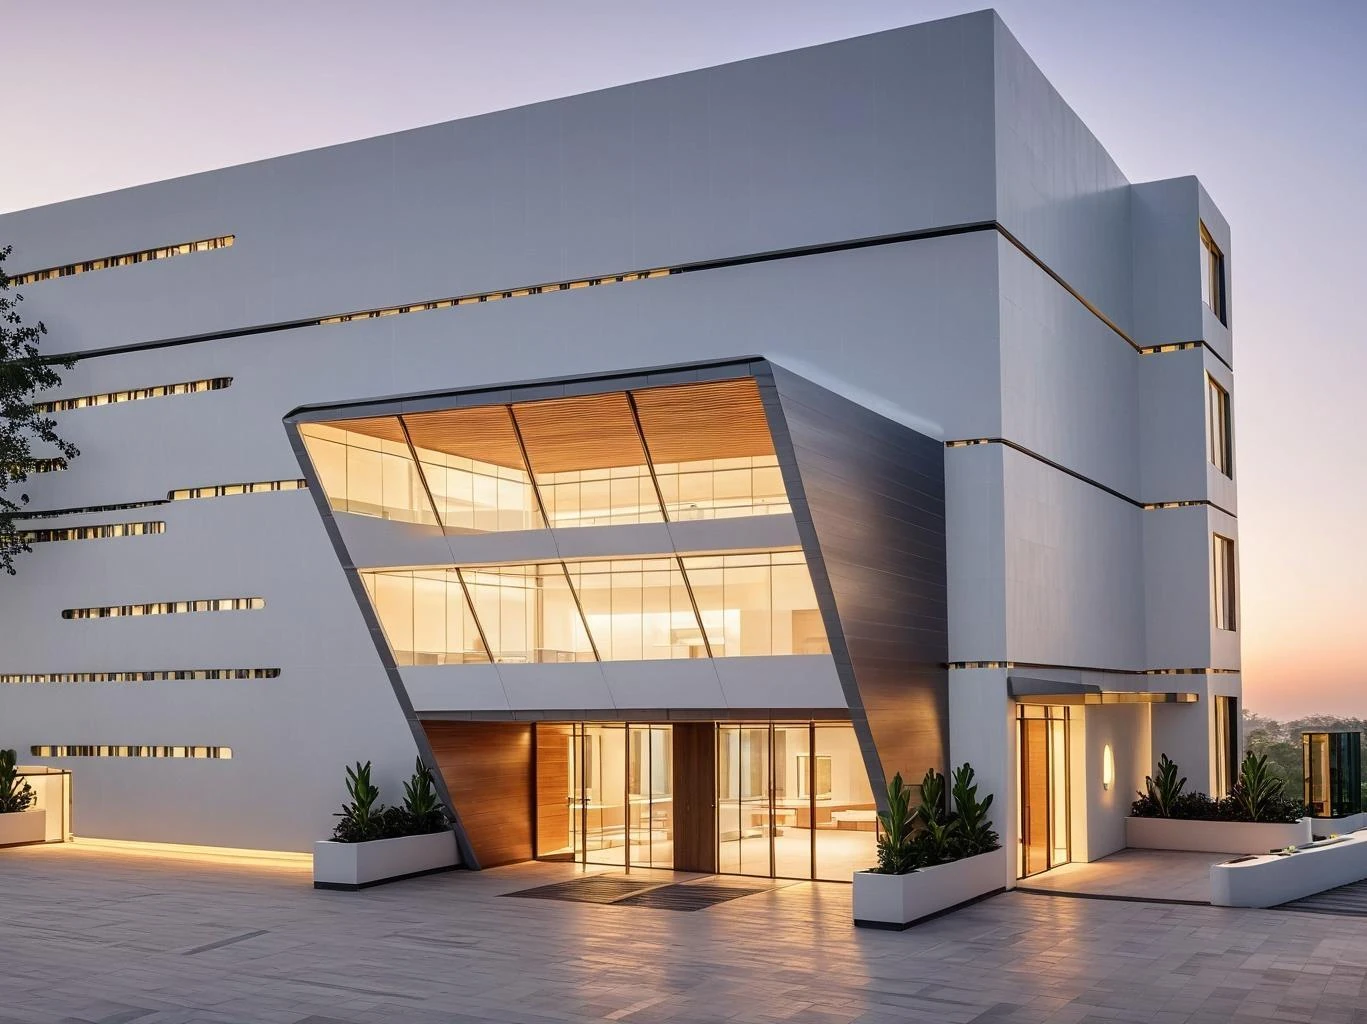
Project presentation — Entrance and exterior design rendering
Yalova Thermal Hotel Project
Gökçedere, Termal, Yalova · Hotel
For Yalova Thermal Hotel, I drew the complete architectural project, bringing accommodation, a thermal spa, private spa spaces, a restaurant and meeting rooms into one building programme. The relationship with the sloping site, the organisation of functions across levels and the façade studies form the core of the work.